Welcome Home! The only thing more beautiful that the lovely updated and cared for interior of this 2sty home is the gorgeous wooded view from the rear windows and freshly stained deck! Easily maintained exterior, freshly updated landscaping, newer privacy fence in rear yard.. and that is before you step inside! Hardwood floors greet you at the entry foyer and carry through the main level. A warm and inviting interior with neutral paint, great natural lighting and a comfortable flow through the main level with a large family room with gas fireplace that connects to the breakfast room and kitchen. In the chef's kitchen there is plenty of prep space on the large island, SS appliances, new quartz counters and tile backsplash, pantry, plenty of cabinet storage and a great greenhouse window over the sink providing a great view! Two flex rooms at the front of the home are perfect for a formal dining room, home office, playroom, sitting room- there is no lack of space here! A main floor laundry and powder room completes the main level. Upstairs the large master suite offers dual closet space a full bath with sep tub/shower. Three added bedrooms share the hall bath. Head down to the walk out lower level and you'll find a large rec room, a custom wood wet bar with shelving, a 5th sleeping/bedroom and a storage/utility area. A large deck with fresh stain and patio below and a 2 car garage and a 2 year old roof completes the full package for this great home. The neighborhood pool is just across the street. Don't miss your chance- this home is move in ready and will not last long!
Closed
Listed by: Graham & Grace Realty • Kelly M Richert • Contact: 314-732-6211
Bought with: Compass Realty Group
Price Unknown
3012 Crimson Oaks Dr, Fenton, MO 63026
5beds
3,650sqft
Single Family Residence
Built in 2003
9,583 Square Feet Lot
$464,000 Zestimate®
$--/sqft
$3,161 Estimated rent
Home value
$464,000
$408,000 - $529,000
$3,161/mo
Zestimate® history
Owner options
List your home for rent
$3,161/mo
Rent Zestimate®
Find your next renter with Zillow Rental Manager. Plus, with online applications, you can quickly screen prospective tenants – for free.
$3,161/mo
Rent Zestimate®
Refinance and save
$540/mo
Est. payment
Refinancing to a lower rate could help reduce your monthly payments and save thousands over the life of the loan.
$540/mo
Est. payment
Explore your selling options
Work with a Zillow partner agent
Leverage their expertise and Zillow's premium Showcase listings to get your home seen by more buyers.
Get startedList with your own agent
Get your home in front of millions of buyers by listing it on Zillow.
Learn how to do itSell it yourself
Take full control of how buyers see your home on Zillow by listing For Sale by Owner (FSBO).
List your homeWhat's special
Freshly stained deckPlenty of cabinet storageGreat natural lightingFreshly updated landscapingEasily maintained exterior
Zillow last checked:
Listing updated:
Listed by:
Kelly M Richert 314-732-6211,
Graham & Grace Realty
Bought with:
Elliott J Black, 2015008829
Compass Realty Group
Source: MARIS,MLS#: 26019341 Originating MLS: St. Charles County Association of REALTORS
Originating MLS: St. Charles County Association of REALTORSFacts & features
Interior
Bedrooms & bathrooms
- Bedrooms: 5
- Bathrooms: 4
- Full bathrooms: 3
- 1/2 bathrooms: 1
- Main level bathrooms: 1
Heating
- Forced Air, Natural Gas
Cooling
- Ceiling Fan(s), Central Air
Appliances
- Included: Dishwasher, Disposal, Microwave, Free-Standing Gas Range
- Laundry: Laundry Room, Main Level
Features
- Bar, Breakfast Room, Custom Cabinetry, Dining/Living Room Combo, Entrance Foyer, Kitchen Island, Pantry, Separate Dining, Separate Shower, Soaking Tub, Solar Tube(s), Solid Surface Countertop(s), Walk-In Closet(s), Wet Bar
- Flooring: Carpet, Hardwood, Tile
- Windows: Window Coverings, Window Treatments
- Basement: Finished,Full,Sleeping Area,Storage Space,Sump Pump,Walk-Out Access
- Number of fireplaces: 1
- Fireplace features: Family Room, Gas
Interior area
- Total structure area: 3,650
- Total interior livable area: 3,650 sqft
- Finished area above ground: 2,450
- Finished area below ground: 1,200
Property
Parking
- Total spaces: 2
- Parking features: Attached, Concrete, Driveway, Garage, Garage Door Opener, Garage Faces Front, On Street
- Attached garage spaces: 2
- Has uncovered spaces: Yes
Features
- Levels: Two
- Patio & porch: Covered, Deck, Front Porch, Patio
- Exterior features: Private Yard
- Pool features: Community, Outdoor Pool
- Fencing: Back Yard,Fenced,Privacy
- Has view: Yes
- View description: Trees/Woods
Lot
- Size: 9,583 Square Feet
- Features: Adjoins Wooded Area, Back Yard, Landscaped
Details
- Parcel number: 025.015.02001095
- Special conditions: Standard
Construction
Type & style
- Home type: SingleFamily
- Architectural style: Traditional
- Property subtype: Single Family Residence
Materials
- Frame, Vinyl Siding
- Foundation: Concrete Perimeter
Condition
- Updated/Remodeled
- New construction: No
- Year built: 2003
Utilities & green energy
- Electric: Ameren
- Sewer: Public Sewer
- Water: Public
- Utilities for property: Electricity Connected, Natural Gas Connected, Sewer Connected, Water Connected
Community & HOA
Community
- Subdivision: Bluffs At Romaine
HOA
- Has HOA: Yes
- Amenities included: Association Management, Clubhouse, Pool
- Services included: Clubhouse, Maintenance Parking/Roads, Management, Pool, Recreational Facilities
- HOA fee: $540 annually
- HOA name: The Smith Management Group
Location
- Region: Fenton
Financial & listing details
- Tax assessed value: $283,000
- Annual tax amount: $3,810
- Date on market: 4/9/2026
- Cumulative days on market: 1 day
- Listing terms: Cash,Conventional,FHA,VA Loan
- Ownership: Private
- Electric utility on property: Yes
- Road surface type: Concrete
Price history
| Date | Event | Price |
|---|---|---|
| 5/26/2026 | Sold | -- |
Source:  MARIS #26019341 Report a problem MARIS #26019341 Report a problem | ||
| 4/11/2026 | Pending sale | $420,000$115/sqft |
Source: MARIS #26019341 Report a problem | ||
| 4/9/2026 | Listed for sale | $420,000+52.7%$115/sqft |
Source: MARIS #26019341 Report a problem | ||
| 4/15/2019 | Listing removed | $275,000$75/sqft |
Source: EXIT ELITE REALTY #19009895 Report a problem | ||
| 4/15/2019 | Listed for sale | $275,000$75/sqft |
Source: EXIT ELITE REALTY #19009895 Report a problem | ||
| 4/12/2019 | Sold | -- |
Source: MARIS #19009895 Report a problem | ||
| 3/19/2019 | Pending sale | $275,000$75/sqft |
Source: Exit Elite Realty #19009895 Report a problem | ||
| 2/20/2019 | Listed for sale | $275,000$75/sqft |
Source: Exit Elite Realty #19009895 Report a problem | ||
Public tax history
| Year | Property taxes | Tax assessment |
|---|---|---|
| 2025 | $3,810 +3.8% | $53,800 +7.4% |
| 2024 | $3,671 -0.2% | $50,100 |
| 2023 | $3,678 +0% | $50,100 |
| 2022 | $3,677 +0.1% | $50,100 |
| 2021 | $3,674 +5.7% | $50,100 +12.3% |
| 2020 | $3,475 -0.1% | $44,600 |
| 2019 | $3,479 | $44,600 |
| 2018 | $3,479 +3.5% | $44,600 |
| 2017 | $3,363 | $44,600 +7% |
| 2016 | $3,363 +7.4% | $41,700 |
| 2015 | $3,130 | $41,700 +1.7% |
| 2013 | $3,130 | $41,000 +2.5% |
| 2005 | -- | $40,000 +10.5% |
| 2004 | -- | $36,200 |
Find assessor info on the county website
Neighborhood: 63026
Nearby homes
- $339,7003 bd2 ba1.5k sqft3016 Crimson Oaks Dr, Fenton, MO 63026Off Market
- $397,2004 bd3 ba2.5k sqft3008 Crimson Oaks Dr, Fenton, MO 63026Off Market
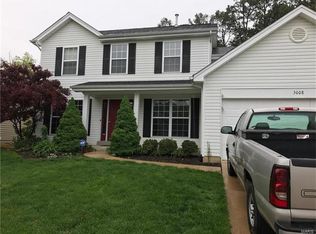
- $344,200-- bd2 ba1.5k sqft3020 Crimson Oaks Dr, Fenton, MO 63026Off Market
- $390,1005 bd3 ba1.7k sqft3004 Crimson Oaks Dr, Fenton, MO 63026Off Market
- $387,200-- bd2 ba1.6k sqft1107 Silverwillow Ct, Fenton, MO 63026Off Market
- $319,7003 bd2 ba1.2k sqft3024 Crimson Oaks Dr, Fenton, MO 63026Off Market
- $--4 bd3 ba2.5k sqft3013 Crimson Oaks Dr, Fenton, MO 63026Sold
- $416,2004 bd3 ba2.4k sqft1111 Silverwillow Ct, Fenton, MO 63026Off Market
Nearby schools
GreatSchools rating
- 9/10Meramec Heights Elementary SchoolGrades: K-5Distance: 1 mi
- 8/10Ridgewood Middle SchoolGrades: 6-8Distance: 1.9 mi
- 5/10Fox Sr. High SchoolGrades: 9-12Distance: 4.6 mi
Schools provided by the listing agent
- Elementary: Meramec Heights Elem.
- Middle: Ridgewood Middle
- High: Fox Sr. High
Source: MARIS. This data may not be complete. We recommend contacting the local school district to confirm school assignments for this home.
Get a cash offer in 3 minutes
Find out how much your home could sell for in as little as 3 minutes with a no-obligation cash offer.
Estimated market value
$464,000
Get a cash offer in 3 minutes
Find out how much your home could sell for in as little as 3 minutes with a no-obligation cash offer.
Estimated market value
$464,000
- Missouri
- Jefferson County
- Fenton
- 63026
- 3012 Crimson Oaks Dr
Nearby cities
Nearby zip codes
Other Fenton Topics
