Skip main navigation
Off market
  • $470,500

    3012 Daytona Dr, Bismarck, ND 58503

    4beds
    3baths
    3,207sqft
    Townhouse
    Built in 2001
    7,339 Square Feet Lot
    $470,500 Zestimate®
    $147/sqft
    $2,837 Estimated rent

    Home value

    $470,500

    $447,000 - $494,000

    $2,837/mo

    Zestimate® history
    Loading
    Loading...

    Owner options

    List your home for rent

    $2,837/mo

    Rent Zestimate®

    Find your next renter with Zillow Rental Manager. Plus, with online applications, you can quickly screen prospective tenants – for free.

    Learn more

    $2,837/mo

    Rent Zestimate®

    Refinance and save

    $2,373/mo

    Est. payment

    Refinancing to a lower rate could help reduce your monthly payments and save thousands over the life of the loan.

    See today's rates

    $2,373/mo

    Est. payment

    Explore your selling options

    Work with a Zillow partner agent

    Leverage their expertise and Zillow's premium Showcase listings to get your home seen by more buyers.

    Get started

    List with your own agent

    Get your home in front of millions of buyers by listing it on Zillow.

    Learn how to do it

    Sell it yourself

    Take full control of how buyers see your home on Zillow by listing For Sale by Owner (FSBO).

    List your home

    What's special

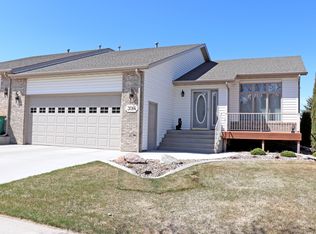
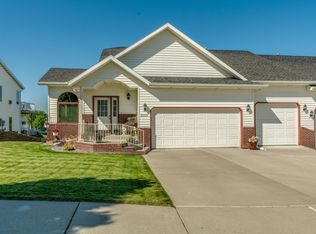
    This twinhome will excite you with tons of UPGRADES and NEWLY REMODELED FEATURES: check out the new 9' long center island in the kitchen with new granite counter tops, new kitchen cabinets, new stone backsplash all the way to the ceiling, new lights fixtures, new faucets, new stainless steel appliances, new vinyl plank flooring, new wood railing with special designed metal spindles, new marble showers and so much more. You will love the open floor plan w/ cathedral ceilings and large windows to let all the sunshine in. There is a main floor living room plus a main floor family room w/ gas fireplace. The dining room has a patio door allowing access to the big maintenance free deck and fenced backyard with lots of tall mature evergreen trees and beautiful landscaping plus block walls by the walkout lower level. The master bedroom suite allows lots of options for furniture arrangements. You will love the private bath with new marble walk-in shower and new vanity with 2 sinks and granite countertops with new tile backsplash plus new duraceramic tile flooring and a spacious walk-in closet. The main floor laundry room has lots of storage cabinets and a pull down ironing board. It is conveniently located close to the garage and the 1/2 bath. The lower level is totally finished. The staircase is beautiful with custom railing & vinyl plank flooring. There is a huge family room/rec room area with a 2 sided gas fireplace & big built-in entertainment center along with a walk-out door to the patio plus above ground windows so it is very nice & bright. There are 3 big bedrooms in the lower level plus 2 huge walk-in storage closets and a full bath with marble surround and duraceramic tile flooring. The furnace mechanical room also has space for a freezer. The exterior is maintenance free along w/ brick accents. There is central air and a sprinkler system. The garage is 2 1/2 cars with epoxy floors, lots of cabinets with sink, workshop area and storage plus a heater.

    This property is off market, which means it's not currently listed for sale or rent on Zillow. This may be different from what's available on other websites or public sources.
    Facts & features

    Interior

    Bedrooms & bathrooms
    • Bedrooms: 4
    • Bathrooms: 3
    Cooling
    • Central
    Appliances
    • Laundry: Laundry, Main
    Features
    • Main Floor Bedroom, Main Floor Laundry, Master Bath, Walk-in Closet(s), Cathedral Ceilings
    • Basement: Finished
    • Has fireplace: Yes
    Interior area
    • Total interior livable area: 3,207 sqft

    Property

    Parking
    • Total spaces: 2
    • Parking features: Garage - Attached
    Lot
    • Size: 7,339 Square Feet
    Details
    • Parcel number: 1395001032

    Construction

    Type & style
    • Home type: Townhouse
    Condition
    • Year built: 2001

    Utilities & green energy

    • Sewer: Public Sewer
    • Utilities for property: Electricity Connected, Natural Gas Connected, Sewer Connected, Water Connected

    Community & HOA

    Location
    • Region: Bismarck

    Financial & listing details

    • Price per square foot: $147/sqft
    • Tax assessed value: $409,500
    • Annual tax amount: $4,717

    Price history

    DateEventPrice
    6/19/2020Sold--
    Source: Great North MLS #3406429 Report a problem
    4/20/2020Listed for sale$359,900$112/sqft
    Source: BIANCO REALTY, INC. #406429 Report a problem
    3/17/2006Sold--
    Source: Great North MLS #3214803 Report a problem

    Public tax history

    YearProperty taxesTax assessment
    2024$4,717 +9.7%$204,750 +1.6%
    2023$4,300 +9.9%$201,500 +7.3%
    2022$3,911 +1.7%$187,850 +10%
    2021$3,847 $170,850 -2%
    2020-- $174,350
    2019$3,573 -2.2%$174,350
    2018$3,655 $174,350
    2017-- $174,350
    2016$3,299 +2.9%$174,350 +9.2%
    2014$3,207 $159,650 +9.5%
    2013-- $145,800 +9%
    2012-- $133,750 +2%
    2011-- $131,150
    2010-- $131,150 +1%
    2009-- $129,850 +3%
    2008-- $126,050 +20.4%
    2003-- $104,650
    2002-- $104,650
    2001-- --
    Find assessor info on the county website

    Neighborhood: 58503

    Nearby schools

    GreatSchools rating
    Get pre-qualified for a loan
    At Zillow Home Loans, we can pre-qualify you in as little as 5 minutes with no impact to your credit score.

    An equal housing lender. NMLS #10287.
