Skip main navigation
Sold for $999,000
  • $999,000

    3012 DESOTO ROAD, SARASOTA, FL 34234

    5beds
    3,470sqft
    Single Family Residence
    Built in 1957
    2.39 Acres Lot
    $998,800 Zestimate®
    $288/sqft
    $5,413 Estimated rent

    Home value

    $998,800

    $919,000 - $1.09M

    $5,413/mo

    Zestimate® history
    Loading
    Loading...

    Owner options

    List your home for rent

    $5,413/mo

    Rent Zestimate®

    Find your next renter with Zillow Rental Manager. Plus, with online applications, you can quickly screen prospective tenants – for free.

    Learn more

    $5,413/mo

    Rent Zestimate®

    Refinance and save

    $6,900/mo

    Est. payment

    Refinancing to a lower rate could help reduce your monthly payments and save thousands over the life of the loan.

    See today's rates

    $6,900/mo

    Est. payment

    Explore your selling options

    Work with a Zillow partner agent

    Leverage their expertise and Zillow's premium Showcase listings to get your home seen by more buyers.

    Get started

    List with your own agent

    Get your home in front of millions of buyers by listing it on Zillow.

    Learn how to do it

    Sell it yourself

    Take full control of how buyers see your home on Zillow by listing For Sale by Owner (FSBO).

    List your home

    What's special

    Serene pondLarge on-property pondFive spacious bedroomsHandy storage shedSmooth ceilingsSpectacular canopy treesTwo inviting stone fireplaces
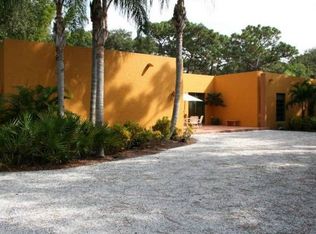
    Discover the extraordinary charm of 3012 Desoto Road, an exceptional property nestled in the heart of Desoto Acres. Spanning an impressive 2.4 acres—nearly a hectare of prime land—this unique estate features a serene pond and five on-site buildings. * * * Step inside the main house, a historic gem built in 1957, offering 3,470 square feet of character and warmth. Adorned with terrazzo floors, smooth ceilings, two inviting stone fireplaces, and warm wood paneling, this home exudes the timeless charm characteristic of properties of its era. With five spacious bedrooms and a den equipped with a Murphy bed—often utilized as a sixth bedroom—there’s ample space for family and guests. The large pool, enclosed in an elevated cage installed in 2012, invites you to relax and enjoy the view of the expansive surrounding property and spectacular canopy trees. The large on-property pond offers peaceful spaces for quiet reflection and the enjoyment of its natural beauty. * * * The delightful 1,000-square-foot guest house, built in 1994 and fully renovated just three years ago, features one bedroom and a full bath, making it perfect for visitors or as a private retreat. * * * Among the 3 additional on-site buildings, you’ll find a self-contained, air-conditioned atomic bomb shelter with a ½ bath that dates back to the 1950s (remember the Cold War or the Bay of Pigs?) - - - it is still fully functional today; a handy storage shed; and, even though the home is connected to public water, the water utility building houses a water pump, ensuring you have reliable access to water in any emergency. * * * This property has a rich history, having served as an auxiliary rectory for Catholic priests for decades. The expansive property provides a serene sense of seclusion - - - and with 14 strategically placed security cameras, an unparalleled sense of safety. * * * All the windows are hurricane-strength, the pool was just resurfaced in 2023, and the inclusion of an electric car charger in the two-car garage adds to the property’s modern conveniences. Offered with most furnishings included, this home is not just a place to live but a unique lifestyle opportunity. Its distinctive character has even attracted the attention of television, with an episode of "Cops" filmed inside, making it a part of pop culture lore. Don't miss your chance to own this remarkable estate!

    Zillow last checked:

    Listing updated:

    Listed by:

    Marilyn Kneafsey 941-373-0999,

    COLDWELL BANKER REALTY 941-366-8070

    Bought with:

    Mariele Hoffman, 3251289

    BRIGHT REALTY

    Source: Stellar MLS,MLS#: A4678237MLS LogoOriginating MLS: Sarasota - Manatee

    Facts & features

    Interior

    Bedrooms & bathrooms
    • Bedrooms: 5
    • Bathrooms: 3
    • Full bathrooms: 3
    Rooms
    • Room types: Breakfast Room Separate, Den/Library/Office, Family Room, Dining Room
    Primary bedroom
    • Features: Ceiling Fan(s), En Suite Bathroom, Built-in Closet
    • Level: First
    • Area: 252 Square Feet
    • Dimensions: 12x21
    Bedroom 2
    • Features: Built-in Closet
    • Level: First
    • Area: 180 Square Feet
    • Dimensions: 12x15
    Bedroom 3
    • Features: Ceiling Fan(s), Built-in Closet
    • Level: First
    • Area: 168 Square Feet
    • Dimensions: 12x14
    Bedroom 4
    • Features: Ceiling Fan(s), Built-in Closet
    • Level: First
    • Area: 130 Square Feet
    • Dimensions: 10x13
    Primary bathroom
    • Features: Shower No Tub, Single Vanity
    • Level: First
    • Area: 45 Square Feet
    • Dimensions: 5x9
    Bathroom 2
    • Features: Single Vanity, Tub With Shower
    • Level: First
    • Area: 45 Square Feet
    • Dimensions: 5x9
    Bathroom 3
    • Features: Shower No Tub, Sink - Pedestal
    • Level: First
    • Area: 25 Square Feet
    • Dimensions: 5x5
    Den
    • Features: Ceiling Fan(s)
    • Level: First
    • Area: 108 Square Feet
    • Dimensions: 9x12
    Dinette
    • Features: Ceiling Fan(s)
    • Level: First
    • Area: 81 Square Feet
    • Dimensions: 9x9
    Dining room
    • Level: First
    • Area: 208 Square Feet
    • Dimensions: 13x16
    Family room
    • Features: Ceiling Fan(s)
    • Level: First
    • Area: 275 Square Feet
    • Dimensions: 11x25
    Game room
    • Features: Ceiling Fan(s)
    • Level: First
    • Area: 156 Square Feet
    • Dimensions: 12x13
    Kitchen
    • Features: Breakfast Bar, Ceiling Fan(s), Granite Counters
    • Level: First
    • Area: 171 Square Feet
    • Dimensions: 9x19
    Living room
    • Features: Ceiling Fan(s)
    • Level: First
    • Area: 432 Square Feet
    • Dimensions: 16x27
    Office
    • Level: First
    • Area: 80 Square Feet
    • Dimensions: 8x10
    Heating
    • Central, Electric
    Cooling
    • Central Air
    Appliances
    • Included: Bar Fridge, Oven, Dishwasher, Disposal, Dryer, Electric Water Heater, Range, Range Hood, Refrigerator, Washer
    • Laundry: Electric Dryer Hookup, In Kitchen, Washer Hookup
    Features
    • Ceiling Fan(s), Eating Space In Kitchen, Primary Bedroom Main Floor, Stone Counters
    • Flooring: Slate, Terrazzo
    • Windows: Window Treatments
    • Has fireplace: Yes
    • Fireplace features: Living Room, Stone, Wood Burning
    • Furnished: Yes
    Interior area
    • Total structure area: 4,141
    • Total interior livable area: 3,470 sqft

    Property

    Parking
    • Total spaces: 2
    • Parking features: Driveway, Electric Vehicle Charging Station(s), Garage Door Opener, Garage Faces Side, Guest
    • Attached garage spaces: 2
    • Has uncovered spaces: Yes
    • Details: Garage Dimensions: 21x22
    Features
    • Levels: One
    • Stories: 1
    • Patio & porch: Enclosed, Rear Porch, Screened
    • Exterior features: Lighting, Private Mailbox
    • Has private pool: Yes
    • Pool features: In Ground, Pool Sweep, Screen Enclosure
    • Has view: Yes
    • View description: Pond
    • Has water view: Yes
    • Water view: Pond
    • Waterfront features: Pond, Pond Access
    • Body of water: POND LOCATED ON THE PROPERTY
    Lot
    • Size: 2.39 Acres
    • Features: Corner Lot, In County
    • Residential vegetation: Trees/Landscaped
    Details
    • Additional structures: Guest House, Other, Shed(s)
    • Parcel number: 0021030008
    • Zoning: RE1
    • Special conditions: None

    Construction

    Type & style
    • Home type: SingleFamily
    • Property subtype: Single Family Residence
    Materials
    • Block, Stucco
    • Foundation: Slab
    • Roof: Shingle
    Condition
    • New construction: No
    • Year built: 1957

    Utilities & green energy

    • Sewer: Public Sewer, Septic Tank
    • Water: Public
    • Utilities for property: BB/HS Internet Available, Cable Connected

    Community & HOA

    Community
    • Security: Closed Circuit Camera(s), Security System, Safe Room
    • Pet fee: $0 monthly
    • Subdivision: DESOTO ACRES
    HOA
    • Has HOA: Yes
    Location
    • Region: Sarasota

    Financial & listing details

    • Price per square foot: $288/sqft
    • Tax assessed value: $763,700
    • Annual tax amount: $1,143
    • Date on market: 1/18/2026
    • Cumulative days on market: 102 days
    • Ownership: Fee Simple
    • Total actual rent: 0
    • Road surface type: Paved

    Price history

    DateEventPrice
    8/31/2026Sold$999,000$288/sqft
    Source: Stellar MLS #A4678237 Report a problem
    7/29/2026Pending sale$999,000$288/sqft
    Source: Stellar MLS #A4678237 Report a problem
    7/8/2026Contingent$999,000$288/sqft
    Source: Stellar MLS #A4678237 Report a problem
    4/30/2026Pending sale$999,000$288/sqft
    Source: Stellar MLS #A4678237 Report a problem
    4/4/2026Price change$999,000-16.8%$288/sqft
    Source: Stellar MLS #A4678237 Report a problem
    1/18/2026Listed for sale$1,200,000+242.9%$346/sqft
    Source: Stellar MLS #A4678237 Report a problem
    5/15/2014Sold$350,000+20.7%$101/sqft
    Source: Public Record Report a problem
    3/29/2001Sold$290,000+13.7%$84/sqft
    Source: Public Record Report a problem
    5/16/2000Sold$255,000$73/sqft
    Source: Public Record Report a problem

    Public tax history

    YearProperty taxesTax assessment
    2025$1,143 +8.4%$662,242 +10%
    2024$1,054 +12.5%$602,038 +10%
    2023$937 +6.6%$547,307 +10%
    2022$879 +15%$497,552 +10%
    2021$764 +3.3%$452,320 +10%
    2020$739 +5.6%$411,200 +4.4%
    2019$701 $393,800 +3.9%
    2018$701 +4.7%$378,900 +6.2%
    2017$669 -86.9%$356,800 -1.3%
    2016$5,126 $361,500 +11.7%
    2015$5,126 $323,700 +33.4%
    2014$5,126 +29.5%$242,700
    2013$3,959 +6.6%$242,700 +6.9%
    2012$3,714 -6%$227,000 -8.9%
    2011$3,952 -17%$249,100 -16.3%
    2010$4,761 -31.9%$297,700 -11.2%
    2009$6,992 $335,200 -32.1%
    2008$6,992 -15.4%$493,900 -16.5%
    2007$8,264 +53.1%$591,400 +87.2%
    2004$5,399 +10.7%$316,000 +16.5%
    2003$4,875 +3.2%$271,200 +6.1%
    2002$4,723 +11.1%$255,500 +6.7%
    2001$4,253 -0.6%$239,500 -0.9%
    2000$4,277 $241,600
    Find assessor info on the county website

    Neighborhood: North Sarasota

    Nearby schools

    GreatSchools rating
    Schools provided by the listing agent
    • Elementary: Emma E. Booker Elementary
    • Middle: Booker Middle
    • High: Booker High

    Source: Stellar MLS. This data may not be complete. We recommend contacting the local school district to confirm school assignments for this home.

    Get a cash offer in 3 minutes
    Find out how much your home could sell for in as little as 3 minutes with a no-obligation cash offer.
    Estimated market value
    $998,800
    Get a cash offer in 3 minutes
    Find out how much your home could sell for in as little as 3 minutes with a no-obligation cash offer.
    Estimated market value
    $998,800