Skip main navigation
Active
  • $390,000

    3012 Doolittle Dr, Bridgewater Twp., NJ 08807

    2beds
    --sqft
    : 
    Loading
    Get pre-qualified
    Condominium
    Built in 1988
    -- sqft lot
    $-- Zestimate®
    $--/sqft
    $348/mo HOA

    What's special

    Cathedral ceilings with skylightsSun-filled end-unit condo
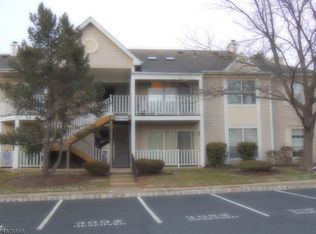
    Welcome to this sun-filled end-unit condo in the desirable Vanderhaven Farms community! This second-floor home features cathedral ceilings with skylights, creating a bright, open, and inviting space. Enjoy 2 spacious bedrooms, 2 full baths, and an open-concept living and dining area with large sliding doors that lead to your private balcony - perfect for relaxing or entertaining. Conveniently located just steps from the community pool and tennis courts, and close to major commuter routes (22, 202/206, 78, 287), plus easy access to buses and trains into NYC. You'll also be minutes from Bridgewater Commons Mall and vibrant downtown Somerville, offering a great mix of shopping, dining, and entertainment. An assigned parking spot and full size laundry/storage room add to the convenience of this wonderful unit. Don't miss this fantastic opportunity to live in one of the area's most sought-after communities!
    47 days
    |
    402
    |
    12
    |

    Zillow last checked:

    Listing updated:

    Listed by:

    Lee M Opperman 908-581-4830,

    Coldwell Banker Realty

    Source: GSMLS,MLS#: 4028794MLS Logo

    Loading...

      Facts & features

      Interior

      Bedrooms & bathrooms
      • Bedrooms: 2
      • Bathrooms: 2
      • Full bathrooms: 2
      Primary bedroom
      • Description: Full Bath, Walk-In Closet
      Bedroom 1
      • Level: Second
      • Area: 180
      • Dimensions: 15 x 12
      Bedroom 2
      • Level: Second
      • Area: 130
      • Dimensions: 13 x 10
      Primary bathroom
      • Features: Stall Shower
      Dining room
      • Features: Living/Dining Combo
      • Level: Second
      • Area: 104
      • Dimensions: 13 x 8
      Kitchen
      • Features: Eat-in Kitchen
      • Level: Second
      • Area: 100
      • Dimensions: 10 x 10
      Living room
      • Level: Second
      • Area: 238
      • Dimensions: 17 x 14
      Heating
      • 1 Unit, Forced Air, Natural Gas
      Cooling
      • 1 Unit, Central Air
      Appliances
      • Included: Carbon Monoxide Detector, Dishwasher, Dryer, Microwave, Range/Oven-Gas, Refrigerator, Washer, Gas Water Heater
      • Laundry: Level 2
      Features
      • Flooring: Carpet, Tile
      • Doors: Storm Door(s)
      • Windows: Thermal Windows/Doors, Skylight(s)
      • Basement: None
      • Has fireplace: No

      Property

      Parking
      • Parking features: Additional Parking, Assigned, Asphalt, Parking Lot-Shared
      Features
      • Levels: One,One Floor Unit
      • Stories: 1
      • Patio & porch: Open Porch(es)
      • Exterior features: Curbs, Sidewalk, Tennis Court(s)
      • Has private pool: Yes
      • Pool features: Outdoor Pool, Association
      Lot
      • Features: Level
      Details
      • Parcel number: 2706001640000030120000
      • Zoning description: Residential

      Construction

      Type & style
      • Home type: Condo
      • Property subtype: Condominium
      Materials
      • Vinyl Siding
      • Foundation: Slab
      • Roof: Composition Shingle
      Condition
      • Year built: 1988

      Utilities & green energy

      • Gas: Gas-Natural
      • Sewer: Public Sewer
      • Water: Public
      • Utilities for property: Electricity Connected, Natural Gas Connected, Cable Available

      Community & HOA

      Community
      • Features: Clubhouse, Jogging/Biking Path, Playground, Tennis Court(s)
      • Security: Carbon Monoxide Detector
      • Application fee: $1
      • Subdivision: Vanderhaven Farms
      HOA
      • Has HOA: Yes
      • Services included: Maintenance-Common Area, Maintenance Structure, Snow Removal
      • HOA fee: $348 monthly
      Location
      • Region: Bridgewater

      Financial & listing details

      • Tax assessed value: $298,700
      • Annual tax amount: $5,322
      • Date on market: 5/20/2026
      • Exclusions: None
      • Ownership type: Condominium
      • Electric utility on property: Yes

        Estimated market value

        Not available

        Estimated sales range

        Not available

        $2,579/mo

        Price history

        DateEventPrice
        5/20/2026Listed for sale$390,000+62.5%
        Source: GSMLS #4028794 Report a problem
        7/29/2025Listing removed$2,400
        Source: Zillow Rentals Report a problem
        6/25/2025Listed for rent$2,400
        Source: Zillow Rentals Report a problem
        11/30/2020Sold$240,000
        Source: GSMLS #3655077 Report a problem
        10/6/2020Pending sale$240,000
        Source: BHHS - NEW JERSEY PROPERTIES #3655077 Report a problem
        8/10/2020Listed for sale$240,000+14.3%
        Source: BHHS - NEW JERSEY PROPERTIES #3655077 Report a problem
        6/7/2017Sold$210,000+0%
        Source: GSMLS #3363832 Report a problem
        3/8/2017Listing removed$209,900
        Source: RE/MAX Pinnacle #3363832 Report a problem
        2/14/2017Price change$209,900+0.4%
        Source: RE/MAX Pinnacle #3363832 Report a problem
        2/11/2017Listed for sale$209,000-40.6%
        Source: RE/MAX Pinnacle #3363832 Report a problem
        8/5/2016Sold$351,943+251.9%
        Source: Public Record Report a problem
        10/7/2015Listing removed$100,000
        Source: Weichert Realtors #1607243 Report a problem
        10/2/2015Listed for sale$100,000-65%
        Source: Weichert Realtors #1607243 Report a problem
        3/13/2006Sold$286,000+84.5%
        Source: Public Record Report a problem
        1/11/2001Sold$155,000+10.7%
        Source: Public Record Report a problem
        6/12/2000Sold$140,000
        Source: Public Record Report a problem

        Public tax history

        YearProperty taxesTax assessment
        2025$5,308 +1.1%$275,900 +1.1%
        2024$5,249 +5.8%$272,800 +9.1%
        2023$4,963 +7.3%$250,000 +6.1%
        2022$4,624 $235,600 +6.9%
        2021-- $220,400 +0.5%
        2020$4,600 +1%$219,300 +0.8%
        2019$4,553 +5.4%$217,500 +0.8%
        2018$4,321 +1.6%$215,800 +5.5%
        2017$4,251 +0.7%$204,600 +0.1%
        2016$4,220 +2.4%$204,300 +0.7%
        2015$4,121 +7.4%$202,900 +4%
        2014$3,836 -8.7%$195,100 +5.3%
        2013$4,202 +2.7%$185,300 -12%
        2012$4,092 +2.5%$210,500
        2011$3,994 +0.4%$210,500 -1.9%
        2010$3,977 -5.4%$214,500 -3.3%
        2009$4,202 $221,800 -8.3%
        2008-- $241,800 -2.4%
        2007-- $247,700 +0.7%
        2006-- $246,000 +10.7%
        2005-- $222,200 +60.5%
        2004$2,667 $138,400
        2003-- $138,400
        2002-- $138,400
        2001-- $138,400

        Find assessor info on the county website

        Monthly payment

        Est. payment

        Payment breakdown

        Explore the cost of this home by adjusting the details. Changes won't be saved.
        All calculations are estimates and provided by Zillow, Inc. for informational purposes only. Actual amounts may vary.
        HOA fees may include property taxes on listings classified as Co-Ops. Contact the listing agent and/or owner for fee details.
        Mortgage interest rates are dependent on a number of factors, including credit score, down payment, and repayment length. Interest rate data provided by Zillow Group Marketplace, Inc. as of 1/1/1970 from various mortgage lenders with which we have lead or other similar arrangements; the Estimated Payment is an average of those rates.
        See how much you could borrow to make a competitive offer.

        Climate risks

        Neighborhood: Bradley Gardens

        Getting around

        16 / 100
        Car-Dependent
        29 / 100
        Somewhat Bikeable

        Nearby schools

        GreatSchools rating
        Schools provided by the listing agent
        • Middle: Bridg-rar
        • High: Bridg-rar

        Source: GSMLS. This data may not be complete. We recommend contacting the local school district to confirm school assignments for this home.

        A local agent can set up tours, give advice and negotiate with sellers.

        A local lender can help you make sure your offer is ready when you are.

        Browse local experts

        Similar homes

        Skip to the end of the carouselSkip to the beginning of the carousel