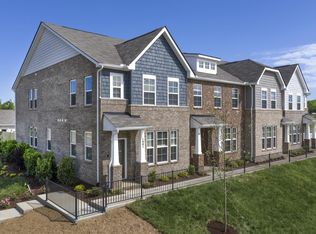
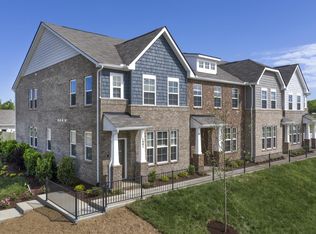
Take a Virtual Tour of the Morgan floor plan! Welcome to Lennar Nashville's Morgan floor plan. With 1,896 square feet of living space, this spacious home is part of our Townhomes Collection. The main level of the Morgan provides ample room to move around with a grand foyer, a sophisticated study, an inviting family room, a formal dining room, and a professionally designed gourmet kitchen - making it great for hosting family and friends. The Morgan's beautiful kitchen has an expansive island, an abundance of counter space, and a walk-in pantry. The upper level of the Morgan holds an extravagant owner's suite with a vaulted ceiling, large walk-in closet, and luxurious private bathroom with a dual vanity and walk-in shower. This upper level of the Morgan has an additional two bedrooms, a secondary bathroom, and the laundry room.
This property is not currently displayed as for sale or rent on Zillow. This may be different from what's on other websites or public sources.