As you drive up to this beautiful home, you will immediately notice the attractive curb appeal with fresh sod, sprinklers and stone laid around the perimeter of large porch. As you enter this stunning craftsman, one-of-a-kind home, you are immediately captivated by the grandeur of the foyer, featuring soaring 18 -foot ceilings that create an expansive and airy atmosphere. The light pours in to illuminate the beautiful hickory wood floors that flow seamlessly throughout the main level. The heart of the home is undoubtedly the kitchen. It boasts stunning rustic beech cabinets that were built on-site ensuring a unique touch that perfectly complements the home and state of the art black stainless-steel appliances! The hidden pantry is a is a remarkable addition, allowing for a clutter-free and organized cooking space. The living area is cozy and inviting, centered around a gas fireplace that promises warmth and ambiance for those chilly nights. The adjacent dining room offers serene views of the tree-lined backyard. Easy access to your covered composite deck and oversized patio from your dining room offers easy entertaining! Retreat to your primary bedroom which offers a tranquil en-suite bath with shower, two sinks and must-have walk-in closet. The two secondary bedrooms share a beautifully appointed hall bath, complete with granite countertops and custom tile accents. Convenience meets functionality with separate main floor laundry and a drop zone located just off of the oversized three car garage that is partially insulated, and Sheet rock and builder has installed epoxy floors in garage and mechanical room! The home also features a newly finished basement complete with large family room, another area for theater or anything you wish, a custom wet bar featuring quartzite countertops on counters and island perfect for entertaining guests. Two bedrooms, a third bath and storage area with built-in-shelving and epoxy floors. The home is beautifully landscaped sitting on a tree lined lot with sprinklers and sod, creating a serene outdoor space for relaxation. Located in the desirable area of Cambridge Valley, this craftsman home offers a perfect blend of luxury, functionality and charm, making it a truly exceptional place to call home!! For those who appreciate quality and elegance in your living space, schedule your showing today and make this stunning home your own!! The builder has truly made this home turn-key ready!! Award winning Valley Center Schools & Low Specials. This home qualifies for the Park City New Home Buyer's Incentive. City will issue an annual reimbursement of 75% of the City's portion of the property taxes paid. The New Home Buyer will also receive up to $4000.00 from Park City. Certain terms and conditions apply see onsite agent for details.
Sold-co-op w/mbr
Price Unknown
3012 E Fairchild Ct, Wichita, KS 67219
5beds
2,900sqft
Single Family Onsite Built
Built in 2023
9,147 Square Feet Lot
$451,700 Zestimate®
$--/sqft
$2,711 Estimated rent
Home value
$451,700
$411,000 - $497,000
$2,711/mo
Zestimate® history
Owner options
List your home for rent
$2,711/mo
Rent Zestimate®
Find your next renter with Zillow Rental Manager. Plus, with online applications, you can quickly screen prospective tenants – for free.
$2,711/mo
Rent Zestimate®
Refinance and save
Refinancing to a lower rate could help reduce your monthly payments and save thousands over the life of the loan.
Explore your selling options
Work with a Zillow partner agent
Leverage their expertise and Zillow's premium Showcase listings to get your home seen by more buyers.
Get startedList with your own agent
Get your home in front of millions of buyers by listing it on Zillow.
Learn how to do itSell it yourself
Take full control of how buyers see your home on Zillow by listing For Sale by Owner (FSBO).
List your homeWhat's special
Zillow last checked:
Listing updated:
Listed by:
Dee Dee Krehbiel 316-978-9777,
Reece Nichols South Central Kansas
Bought with:
Michael Landwehr, 00245137
Source: SCKMLS as distributed by MLS GRID,MLS#: 651259
Facts & features
Interior
Bedrooms & bathrooms
- Bedrooms: 5
- Bathrooms: 3
- Full bathrooms: 3
Primary bedroom
- Description: Carpet
- Level: Main
- Area: 224
- Dimensions: 14x16
Bedroom
- Description: Carpet
- Level: Main
- Area: 90
- Dimensions: 10x9
Bedroom
- Description: Carpet
- Level: Main
- Area: 100
- Dimensions: 10x10
Bedroom
- Description: Carpet
- Level: Basement
- Area: 123.52
- Dimensions: 11.27x10.96
Bedroom
- Description: Carpet
- Level: Basement
- Area: 130.98
- Dimensions: 11.94x10.97
Dining room
- Description: Wood
- Level: Main
- Area: 0
- Dimensions: 11xx9
Family room
- Description: Carpet
- Level: Basement
- Area: 512.82
- Dimensions: 28.81x17.80
Kitchen
- Description: Wood
- Level: Main
- Area: 135
- Dimensions: 15x9
Living room
- Description: Wood
- Level: Main
- Area: 270
- Dimensions: 18x15
Recreation room
- Description: Carpet
- Level: Basement
- Area: 196.02
- Dimensions: 17.09x11.47
Heating
- Forced Air, Natural Gas
Cooling
- Central Air, Electric
Appliances
- Included: Dishwasher, Microwave, Range, Humidifier
- Laundry: Main Level, Laundry Room
Features
- Ceiling Fan(s), Walk-In Closet(s), Wet Bar
- Flooring: Hardwood
- Doors: Storm Door(s)
- Windows: Storm Window(s)
- Basement: Finished
- Number of fireplaces: 1
- Fireplace features: One, Gas, Decorative
Interior area
- Total interior livable area: 2,900 sqft
- Finished area above ground: 1,550
- Finished area below ground: 1,350
Property
Parking
- Total spaces: 3
- Parking features: Attached, Garage Door Opener, Oversized
- Garage spaces: 3
Features
- Levels: One
- Stories: 1
- Patio & porch: Patio, Covered
- Exterior features: Guttering - ALL, Sprinkler System
Lot
- Size: 9,147 Square Feet
- Features: Standard, Wooded
Details
- Parcel number: 30000128
Construction
Type & style
- Home type: SingleFamily
- Architectural style: Ranch,Traditional
- Property subtype: Single Family Onsite Built
Materials
- Frame w/Less than 50% Mas
- Foundation: Full, View Out
- Roof: Composition
Condition
- Year built: 2023
Details
- Builder name: Russell Custom Homes
Utilities & green energy
- Gas: Natural Gas Available
- Utilities for property: Sewer Available, Natural Gas Available, Public
Community & HOA
Community
- Subdivision: Cambridge Valley
HOA
- Has HOA: No
Location
- Region: Wichita
Financial & listing details
- Tax assessed value: $332,000
- Annual tax amount: $5,778
- Date on market: 2/26/2025
- Cumulative days on market: 91 days
- Ownership: Builder
- Road surface type: Paved
Price history
Price history is unavailable.
Public tax history
| Year | Property taxes | Tax assessment |
|---|---|---|
| 2025 | $7,011 -1% | $38,180 |
| 2024 | $7,084 +54.2% | $38,180 +78.3% |
| 2023 | $4,594 | $21,415 |
| 2022 | -- | -- |
| 2021 | $1,591 | -- |
| 2020 | -- | $6 |
| 2019 | -- | $6 -99.6% |
| 2018 | -- | $1,428 |
| 2017 | -- | -- |
| 2016 | -- | -- |
| 2015 | -- | -- |
Find assessor info on the county website
Neighborhood: 67219
Nearby homes
- $531,5005 bd5 ba3.8k sqft3009 E Fairchild St, Park City, KS 67219Off Market

- $--4 bd3 ba2.4k sqft2922 E Fairchild St, Wichita, KS 67219Sold

- $269,4005 bd3 ba1.3k sqft2922 E Fairchild St, Wichita, KS 67219Off Market
- $388,8005 bd3 ba2.8k sqft2957 E Fairchild Ct, Park City, KS 67219Off Market
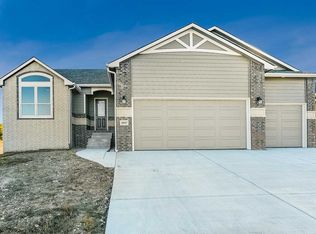
- $375,1002 bd2 ba1.6k sqft3134 E Fairchild Ct, Wichita, KS 67219Off Market
- $--5 bd3 ba3k sqft3134 E Fairchild Ct, Wichita, KS 67219Sold
- $294,8002 bd2 ba1.4k sqft2914 E Fairchild St, Wichita, KS 67219Off Market
- $337,3005 bd3 ba1.4k sqft2953 E Fairchild Ct, Park City, KS 67219Off Market
Nearby schools
GreatSchools rating
- 10/10Abilene Elementary SchoolGrades: PK-3Distance: 4.4 mi
- 6/10Valley Center Middle SchoolGrades: 6-8Distance: 4.7 mi
- 7/10Valley Center HighGrades: 9-12Distance: 5.1 mi
Schools provided by the listing agent
- Elementary: Wheatland
- Middle: Valley Center
- High: Valley Center
Source: SCKMLS as distributed by MLS GRID. This data may not be complete. We recommend contacting the local school district to confirm school assignments for this home.
Sell for more on Zillow
Get a Zillow Showcase℠ listing at no additional cost and you could sell for .
$451,700
2% more
+$9,034
With Zillow Showcase(estimated)
$460,734
- Kansas
- Sedgwick County
- Park City
- 67219
- 3012 E Fairchild Ct
Nearby cities
Nearby zip codes
Other Park City Topics
