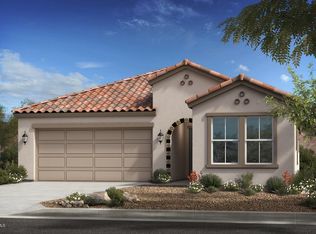
Assumable Loan with 3.75% interest rate! Nestled in the highly sought-after Allred Ranch, this immaculate single-level gem seamlessly blends comfort with functionality. Featuring 3 spacious bedrooms, a dedicated office/den, 2 stylish baths, and a 2-car garage, this home offers everything you need for modern living—plus a low-maintenance landscape that leaves you more time to enjoy life!
As you step inside, you'll be greeted by an open-concept layout that effortlessly flows from room to room, creating a perfect setting for both everyday living and entertaining. Natural light pours in through abundant windows, highlighting the chic designer paint and elegant tile flooring, while plush carpeting provides warmth where you want it most. The heart of the homethe kitchenboasts sleek built-in appliances, a generous pantry, recessed lighting, and an abundance of wood cabinetry. The over-sized island with breakfast bar invites casual meals or conversation, making this space as functional as it is stylish.
Need flexibility? The versatile den offers endless possibilitieswhether you envision it as a home office, playroom, or additional living area.
Your private retreat awaits in the expansive primary bedroom, complete with a walk-in closet and a spa-like en suite featuring dual sinks and a separate soaking tub and shower.
The backyard, with a covered patio & synthetic lawn, is the ideal spot for relaxing while enjoying BBQ. With its ideal location, thoughtful design, and low-maintenance appeal, this home is the perfect blend of style and practicality. Don't miss your chance to make it yours!!
Sold for $485,000
Street View
$485,000
3012 E FARMDALE Avenue, Mesa, AZ 85204
3beds
2baths
1,838sqft
Single Family Residence
Built in 2020
5,520 Square Feet Lot
$479,300 Zestimate®
$264/sqft
$2,594 Estimated rent
Home value
$479,300
$436,000 - $527,000
$2,594/mo
Zestimate® history
Owner options
List your home for rent
$2,594/mo
Rent Zestimate®
Find your next renter with Zillow Rental Manager. Plus, with online applications, you can quickly screen prospective tenants – for free.
$2,594/mo
Rent Zestimate®
Refinance and save
$2,909/mo
Est. payment
Refinancing to a lower rate could help reduce your monthly payments and save thousands over the life of the loan.
$2,909/mo
Est. payment
Explore your selling options
Work with a Zillow partner agent
Leverage their expertise and Zillow's premium Showcase listings to get your home seen by more buyers.
Get startedList with your own agent
Get your home in front of millions of buyers by listing it on Zillow.
Learn how to do itSell it yourself
Take full control of how buyers see your home on Zillow by listing For Sale by Owner (FSBO).
List your homeWhat's special
Covered patioSynthetic lawnOpen-concept layoutExpansive primary bedroomSpa-like en suiteRecessed lightingGenerous pantry
Zillow last checked:
Listing updated:
Listed by:
Tiffany D Chandler 208-869-0407,
My Home Group Real Estate,
Ali Clayton 480-698-1357,
My Home Group Real Estate
Bought with:
Tiffany D Chandler, SA678509000
My Home Group Real Estate
Source: ARMLS,MLS#: 6779979
Facts & features
Interior
Bedrooms & bathrooms
- Bedrooms: 3
- Bathrooms: 2
Heating
- Electric
Cooling
- Central Air, Ceiling Fan(s), Programmable Thmstat
Appliances
- Included: Water Softener Owned, Built-in Microwave, Dishwasher, Disposal, Water Purifier
- Laundry: Inside
Features
- High Speed Internet, Double Vanity, Master Downstairs, Breakfast Bar, No Interior Steps, Kitchen Island, Pantry, Full Bth Master Bdrm, Separate Shwr & Tub, Laminate Counters
- Flooring: Carpet, Tile
- Has basement: No
- Has fireplace: No
Interior area
- Total structure area: 1,838
- Total interior livable area: 1,838 sqft
Property
Parking
- Total spaces: 4
- Parking features: Garage Door Opener, Direct Access
- Garage spaces: 2
- Uncovered spaces: 2
Features
- Stories: 1
- Patio & porch: Covered, Patio
- Pool features: None
- Spa features: None
- Fencing: Block
Lot
- Size: 5,520 Square Feet
- Features: North/South Exposure, Gravel/Stone Front, Gravel/Stone Back, Synthetic Grass Back
Details
- Parcel number: 14045252
Construction
Type & style
- Home type: SingleFamily
- Architectural style: Contemporary,Ranch,Spanish,Santa Barbara/Tuscan,Territorial/Santa Fe
- Property subtype: Single Family Residence
Materials
- Stucco, Wood Frame, Painted, Stone
- Roof: Tile
Condition
- Year built: 2020
Details
- Builder name: KB Homes
Utilities & green energy
- Sewer: Public Sewer
- Water: City Water
Community & HOA
Community
- Features: Near Bus Stop, Biking/Walking Path
- Security: Security System Owned
- Subdivision: ALLRED RANCH
HOA
- Has HOA: Yes
- Services included: Maintenance Grounds
- HOA fee: $90 monthly
- HOA name: Allred Ranch
- HOA phone: 480-422-0888
Location
- Region: Mesa
Financial & listing details
- Price per square foot: $264/sqft
- Tax assessed value: $438,500
- Annual tax amount: $1,942
- Date on market: 11/5/2024
- Cumulative days on market: 17 days
- Listing terms: Cash,Conventional,FHA,VA Loan
- Ownership: Fee Simple
Price history
| Date | Event | Price |
|---|---|---|
| 4/30/2025 | Sold | $485,000-3%$264/sqft |
Source:  ARMLS #6779979 Report a problem ARMLS #6779979 Report a problem | ||
| 2/3/2025 | Pending sale | $500,000$272/sqft |
Source: ARMLS #6779979 Report a problem | ||
| 2/3/2025 | Listed for sale | $500,000$272/sqft |
Source: ARMLS #6779979 Report a problem | ||
| 11/21/2024 | Pending sale | $500,000$272/sqft |
Source: ARMLS #6779979 Report a problem | ||
| 11/6/2024 | Listed for sale | $500,000+35.8%$272/sqft |
Source: ARMLS #6779979 Report a problem | ||
| 4/27/2021 | Sold | $368,061$200/sqft |
Source: Public Record Report a problem | ||
Public tax history
| Year | Property taxes | Tax assessment |
|---|---|---|
| 2025 | $1,932 +0.1% | $43,850 +17.3% |
| 2024 | $1,931 -1.2% | $37,380 +76.1% |
| 2023 | $1,954 +1.7% | $21,225 -29.6% |
| 2022 | $1,921 +814.2% | $30,170 +252.2% |
| 2021 | $210 +7% | $8,565 +77.3% |
| 2020 | $196 | $4,830 +81.9% |
| 2019 | -- | $2,655 |
Find assessor info on the county website
Neighborhood: 85204
Nearby homes
- $463,200-- bd2 ba1.7k sqft3016 E Farmdale Ave, Mesa, AZ 85204Off Market
- $463,000-- bd2 ba1.7k sqft3008 E Farmdale Ave, Mesa, AZ 85204Off Market
- $522,2003 bd2 ba2k sqft3004 E Farmdale Ave, Mesa, AZ 85204Off Market
- $588,0004 bd3 ba2.8k sqft3022 E Farmdale Ave, Mesa, AZ 85204Off Market
- $442,4003 bd2 ba1.5k sqft2931 E Enid Ave, Mesa, AZ 85204Off Market
- $483,7003 bd2 ba1.7k sqft2962 E Farmdale Ave, Mesa, AZ 85204Off Market
- $425,700-- bd2 ba1.7k sqft2923 E Enid Ave, Mesa, AZ 85204Off Market
- $460,700-- bd2 ba1.5k sqft2943 E Enid Ave, Mesa, AZ 85204Off Market
Nearby schools
GreatSchools rating
- 4/10Irving Elementary SchoolGrades: PK-6Distance: 0.5 mi
- 2/10Taylor Junior High SchoolGrades: 7-9Distance: 0.5 mi
- 6/10Mesa High SchoolGrades: 9-12Distance: 1.7 mi
Schools provided by the listing agent
- Elementary: Irving Elementary School
- Middle: Taylor Junior High School
- High: Mesa High School
- District: Mesa Unified District
Source: ARMLS. This data may not be complete. We recommend contacting the local school district to confirm school assignments for this home.
Get a cash offer in 3 minutes
Find out how much your home could sell for in as little as 3 minutes with a no-obligation cash offer.
Estimated market value
$479,300
Get a cash offer in 3 minutes
Find out how much your home could sell for in as little as 3 minutes with a no-obligation cash offer.
Estimated market value
$479,300
- Arizona
- Maricopa County
- Mesa
- 85204
- 3012 E FARMDALE Avenue
Nearby cities
Nearby neighborhoods
Nearby zip codes
Other Mesa Topics
