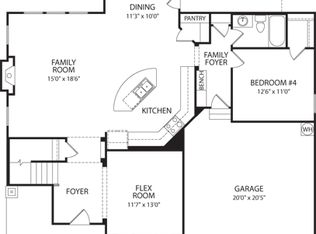
Welcome to this stunning 5 BR / 3 Ba, 3013 SF Home that boasts upgrades throughout! Built by Drees in 2019, this home is better than new & offers a perfect blend of style, space and comfort. As you step into the inviting foyer, you will be greeted with 10+ ft ceilings & extra tall Modern 8' Doors throughout the first floor. The formal dining room is perfect for hosting gatherings with its custom wood accent wall that elevates the space. As you proceed into the home you will find an open-concept living area that seamlessly flows into the exquisite gourmet kitchen and eat-in kitchen nook with sliders leading to the screened porch. The kitchen features elegant quartz countertops, stainless steel appliances w/ gas range, coffee bar / butler's area and a spacious center island, ideal for both cooking and entertaining. This large open space features a living room with a gas fireplace, custom built-ins and shiplap wood accent wall. In addition to this open space, a guest bedroom and full bathroom on the first floor provides convenience and privacy for visitors. Enjoy the custom made drop-zone area by the garage entrance for your convenience. LVP flooring throughout the common space of the first floor and a wood staircase leads you up to the second floor. Upstairs, you will find a large versatile bonus room / loft that could be perfect for a media room, home office, or playroom. Retreat to the beautiful primary bedroom, which boasts tray ceilings and an impressive en-suite bathroom with dual vanity sinks, a soaking tub, and a separate glass shower with beautiful tile throughout. The walk-in closet is nothing short of spectacular, with ample built-in shelving and storage space. Three additional bedrooms, another full bathroom, and laundry room complete the second floor. Step outside to enjoy the screened-in back porch & extended patio that overlooks a large, fenced-in yard, ideal for outdoor entertaining or relaxation. With community walking trails behind the home, you'll have easy access to nature just steps from your door. Many surrounding amenities will be just a short walk or golf cart ride away, Granite Falls Swim & Athletic Club with indoor and outdoor pool, Main Street Park & Cobblestone Village - to name a few! This home truly has it all - comfort, style, and an unbeatable location. Don't miss the opportunity to make it yours!
Sold for $675,000
$675,000
3012 Freeman Farm Way, Rolesville, NC 27571
5beds
3,014sqft
Single Family Residence, Residential
Built in 2019
0.35 Acres Lot
$-- Zestimate®
$224/sqft
$3,030 Estimated rent
Home value
Not available
Estimated sales range
Not available
$3,030/mo
Zestimate® history
Owner options
List your home for rent
$3,030/mo
Rent Zestimate®
Find your next renter with Zillow Rental Manager. Plus, with online applications, you can quickly screen prospective tenants – for free.
$3,030/mo
Rent Zestimate®
Refinance and save
$4,578/mo
Est. payment
Refinancing to a lower rate could help reduce your monthly payments and save thousands over the life of the loan.
$4,578/mo
Est. payment
Explore your selling options
Work with a Zillow partner agent
Leverage their expertise and Zillow's premium Showcase listings to get your home seen by more buyers.
Get startedList with your own agent
Get your home in front of millions of buyers by listing it on Zillow.
Learn how to do itSell it yourself
Take full control of how buyers see your home on Zillow by listing For Sale by Owner (FSBO).
List your homeWhat's special
Zillow last checked:
Listing updated:
Listed by:
Sherry Langhans-Walton 919-444-5391,
DASH Carolina
Bought with:
Jillian Zoe Swingle, 310464
Long & Foster Real Estate INC/Stonehenge
Source: Doorify MLS,MLS#: 10075825
Facts & features
Interior
Bedrooms & bathrooms
- Bedrooms: 5
- Bathrooms: 3
- Full bathrooms: 3
Heating
- Forced Air, Natural Gas, Zoned
Cooling
- Central Air, Dual, Zoned
Appliances
- Included: Dishwasher, Disposal, Gas Cooktop, Ice Maker, Microwave, Range Hood, Self Cleaning Oven, Oven
- Laundry: Upper Level
Features
- Bathtub/Shower Combination, Ceiling Fan(s), Kitchen Island, Pantry, Quartz Counters, Smart Camera(s)/Recording, Smooth Ceilings, Tray Ceiling(s), Walk-In Closet(s), Walk-In Shower
- Flooring: Carpet, Tile, Vinyl
- Windows: Insulated Windows
- Basement: Crawl Space
Interior area
- Total structure area: 3,014
- Total interior livable area: 3,014 sqft
- Finished area above ground: 3,014
- Finished area below ground: 0
Property
Parking
- Total spaces: 4
- Parking features: Attached, Concrete, Driveway, Garage
- Attached garage spaces: 2
- Uncovered spaces: 2
Features
- Levels: Two
- Stories: 2
- Patio & porch: Covered, Patio, Porch, Screened
- Exterior features: Fenced Yard, Fire Pit, Playground, Rain Gutters
- Fencing: Fenced
- Has view: Yes
Lot
- Size: 0.35 Acres
Details
- Parcel number: 1759639745
- Special conditions: Standard
Construction
Type & style
- Home type: SingleFamily
- Architectural style: Transitional
- Property subtype: Single Family Residence, Residential
Materials
- Masonite, Stone
- Foundation: Other
- Roof: Shingle
Condition
- New construction: No
- Year built: 2019
Utilities & green energy
- Sewer: Public Sewer
- Water: Public
Community & neighborhood
Community
- Community features: Playground
Location
- Region: Rolesville
- Subdivision: Willoughby
HOA & financial
HOA
- Has HOA: Yes
- HOA fee: $660 annually
- Amenities included: Playground
- Services included: Maintenance Grounds
Price history
| Date | Event | Price |
|---|---|---|
| 3/20/2025 | Sold | $675,000$224/sqft |
Source:  Doorify MLS #10075825 Report a problem Doorify MLS #10075825 Report a problem | ||
| 2/18/2025 | Pending sale | $675,000$224/sqft |
Source: Doorify MLS #10075825 Report a problem | ||
| 2/12/2025 | Listed for sale | $675,000-2.2%$224/sqft |
Source: Doorify MLS #10075825 Report a problem | ||
| 11/20/2024 | Listing removed | $689,900$229/sqft |
Source: Doorify MLS #10061475 Report a problem | ||
| 11/6/2024 | Listed for sale | $689,900+63.9%$229/sqft |
Source: Doorify MLS #10061475 Report a problem | ||
| 9/27/2019 | Sold | $421,001+8.5%$140/sqft |
Source: Doorify MLS #2272357 Report a problem | ||
| 7/31/2018 | Sold | $388,000$129/sqft |
Source: Public Record Report a problem | ||
Public tax history
| Year | Property taxes | Tax assessment |
|---|---|---|
| 2025 | $5,768 +0.4% | $626,723 |
| 2024 | $5,745 +18.5% | $626,723 +45% |
| 2023 | $4,849 +3.5% | $432,345 |
| 2022 | $4,687 -3.7% | $432,345 |
| 2021 | $4,867 | $432,345 |
| 2020 | $4,867 +575.6% | $432,345 +7.3% |
| 2019 | $720 | $403,032 +571.7% |
| 2018 | $720 | $60,000 |
| 2017 | -- | $60,000 |
Find assessor info on the county website
Neighborhood: 27571
Nearby schools
GreatSchools rating
- 7/10Sanford Creek ElementaryGrades: PK-5Distance: 0.5 mi
- 9/10Rolesville Middle SchoolGrades: 6-8Distance: 1.2 mi
- 5/10Rolesville High SchoolGrades: 9-12Distance: 2.1 mi
Schools provided by the listing agent
- Elementary: Wake - Sanford Creek
- Middle: Wake - Rolesville
- High: Wake - Rolesville
Source: Doorify MLS. This data may not be complete. We recommend contacting the local school district to confirm school assignments for this home.


Get pre-qualified for a loan
At Zillow Home Loans, we can pre-qualify you in as little as 5 minutes with no impact to your credit score.An equal housing lender. NMLS #10287.
- North Carolina
- Wake County
- Rolesville
- 27571
- 3012 Freeman Farm Way
Nearby cities
Nearby zip codes
Other Rolesville Topics
