Skip main navigation
Sold
  • Price Unknown

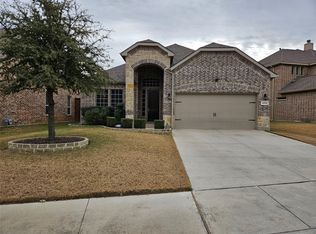
    3012 Frontier Dr, Denton, TX 76210

    4beds
    2,522sqft
    Single Family Residence
    Built in 2015
    8,276.4 Square Feet Lot
    $531,000 Zestimate®
    $--/sqft
    $3,113 Estimated rent

    Home value

    $531,000

    $504,000 - $558,000

    $3,113/mo

    Zestimate® history
    Loading
    Loading...

    Owner options

    List your home for rent

    $3,113/mo

    Rent Zestimate®

    Find your next renter with Zillow Rental Manager. Plus, with online applications, you can quickly screen prospective tenants – for free.

    Learn more

    $3,113/mo

    Rent Zestimate®

    Refinance and save

    $310/mo

    Est. payment

    Refinancing to a lower rate could help reduce your monthly payments and save thousands over the life of the loan.

    See today's rates

    $310/mo

    Est. payment

    Explore your selling options

    Work with a Zillow partner agent

    Leverage their expertise and Zillow's premium Showcase listings to get your home seen by more buyers.

    Get started

    List with your own agent

    Get your home in front of millions of buyers by listing it on Zillow.

    Learn how to do it

    Sell it yourself

    Take full control of how buyers see your home on Zillow by listing For Sale by Owner (FSBO).

    List your home

    What's special

    Rectangular 19,140 gallon heated & chilled pool with hot tub, built-in fire pit, tanning ledges and an in-floor cleaning system all on a spacious white-travertine deck with Pentair Intellicenter control panel and app access. Built-in outdoor grill and patio furniture included in sale including a cabana with loungers. 12ft board-on-board fence ,tapering down to 8ft, with built-in shed and extra gate for pool equipment. interior and exterior sound system, Includes upgrades to home’s network capabilities and a wifi-extender located in the main hallway of the home Outdoor pool sound system all comes with a buried subwoofer JellyFish light system installed along the front of the home’s edge fully controllable through an app and control point in the garage. Coated garage floor with installed hardware on door EV charger installed on garage wall - adaptable to most charger types. Additional upgraded gutter-work along the sides and rear.

    Zillow last checked:

    Listing updated:

    Listed by:

    Chrissy Mallouf 0576155 940-484-9411,

    Keller Williams Realty 940-484-9411

    Bought with:

    Jeneane Pangle

    Great Western Realty

    Source: NTREIS,MLS#: 20347261

    Facts & features

    Interior

    Bedrooms & bathrooms
    • Bedrooms: 4
    • Bathrooms: 3
    • Full bathrooms: 3
    Primary bedroom
    • Features: Closet Cabinetry, Dual Sinks, En Suite Bathroom, Garden Tub/Roman Tub, Separate Shower, Walk-In Closet(s)
    • Level: First
    • Dimensions: 12 x 16
    Bedroom
    • Level: First
    • Dimensions: 10 x 11
    Bedroom
    • Level: First
    • Dimensions: 10 x 11
    Bedroom
    • Level: Second
    • Dimensions: 14 x 13
    Bonus room
    • Level: Second
    • Dimensions: 14 x 13
    Breakfast room nook
    • Level: First
    • Dimensions: 9 x 9
    Dining room
    • Level: First
    • Dimensions: 9 x 10
    Kitchen
    • Features: Breakfast Bar, Built-in Features, Eat-in Kitchen, Granite Counters, Pantry
    • Level: First
    • Dimensions: 12 x 17
    Living room
    • Features: Fireplace
    • Level: First
    • Dimensions: 15 x 15
    Heating
    • Central
    Cooling
    • Central Air, Ceiling Fan(s)
    Appliances
    • Included: Dishwasher, Electric Cooktop, Electric Oven, Disposal
    • Laundry: Washer Hookup, Electric Dryer Hookup, Laundry in Utility Room
    Features
    • Decorative/Designer Lighting Fixtures, Eat-in Kitchen, Granite Counters, High Speed Internet, Kitchen Island, Open Floorplan, Pantry, Cable TV
    • Flooring: Carpet, Ceramic Tile
    • Has basement: No
    • Number of fireplaces: 1
    • Fireplace features: Gas
    Interior area
    • Total interior livable area: 2,522 sqft

    Property

    Parking
    • Total spaces: 2
    • Parking features: Door-Single
    • Attached garage spaces: 2
    Features
    • Levels: Two
    • Stories: 2
    • Patio & porch: Covered
    • Exterior features: Built-in Barbecue, Barbecue, Outdoor Kitchen, Rain Gutters
    • Pool features: Gunite, In Ground, Pool, Pool/Spa Combo, Community
    • Fencing: Wood
    Lot
    • Size: 8,276 sqft
    • Features: Interior Lot, Landscaped, Subdivision, Sprinkler System, Few Trees
    Details
    • Parcel number: R561291

    Construction

    Type & style
    • Home type: SingleFamily
    • Architectural style: Traditional,Detached
    • Property subtype: Single Family Residence
    Materials
    • Brick
    • Foundation: Slab
    • Roof: Composition
    Condition
    • Year built: 2015

    Utilities & green energy

    • Sewer: Public Sewer
    • Water: Public
    • Utilities for property: Electricity Connected, Sewer Available, Water Available, Cable Available

    Community & neighborhood

    Community
    • Community features: Playground, Pool
    Location
    • Region: Denton
    • Subdivision: Sundown Ranch Ph 5

    HOA & financial

    HOA
    • Has HOA: Yes
    • HOA fee: $310 semi-annually
    • Services included: All Facilities, Maintenance Grounds
    • Association name: Texas Star
    • Association phone: 469-899-1000

    Other

    Other facts
    • Listing terms: Cash,Conventional,FHA,VA Loan

    Price history

    DateEventPrice
    10/5/2024Listing removed$575,000$228/sqft
    Source: NTREIS #20650776 Report a problem
    9/30/2024Listed for sale$575,000$228/sqft
    Source: NTREIS #20650776 Report a problem
    9/21/2024Listing removed$575,000$228/sqft
    Source: NTREIS #20650776 Report a problem
    9/12/2024Listed for sale$575,000+4.5%$228/sqft
    Source: NTREIS #20650776 Report a problem
    7/25/2024Listing removed--
    Source: NTREIS #20650776 Report a problem
    7/25/2024Listed for sale$550,000$218/sqft
    Source: NTREIS #20650776 Report a problem
    7/19/2024Contingent$550,000$218/sqft
    Source: NTREIS #20650776 Report a problem
    6/20/2024Listed for sale$550,000$218/sqft
    Source: NTREIS #20650776 Report a problem
    8/16/2023Sold--
    Source: NTREIS #20347261 Report a problem
    7/16/2023Pending sale$550,000$218/sqft
    Source: NTREIS #20347261 Report a problem
    7/12/2023Contingent$550,000$218/sqft
    Source: NTREIS #20347261 Report a problem
    7/6/2023Listed for sale$550,000$218/sqft
    Source: NTREIS #20347261 Report a problem
    5/2/2016Sold--
    Source: Agent Provided Report a problem

    Public tax history

    YearProperty taxesTax assessment
    2025$5,442 -43.2%$448,000 -9.8%
    2024$9,587 +37.1%$496,670 +15.8%
    2023$6,991 -9.2%$428,806 +10%
    2022$7,699 +5.8%$389,824 +10%
    2021$7,277 -1.5%$354,385 +1.3%
    2020$7,388 +3.4%$350,006 +4.5%
    2019$7,146 +6%$335,000 +11.7%
    2018$6,742 +11.9%$300,000 +11.5%
    2017$6,026 $269,000 +10.3%
    2016$6,026 $243,802 +284.5%
    2015-- $63,415 +44.9%
    2014-- $43,756

    Find assessor info on the county website

    Neighborhood: 76210

    Nearby schools

    GreatSchools rating
    Schools provided by the listing agent
    • Elementary: Houston
    • Middle: Mcmath
    • High: Denton
    • District: Denton ISD

    Source: NTREIS. This data may not be complete. We recommend contacting the local school district to confirm school assignments for this home.

    Get a cash offer in 3 minutes
    Find out how much your home could sell for in as little as 3 minutes with a no-obligation cash offer.
    Estimated market value
    $531,000
    Get a cash offer in 3 minutes
    Find out how much your home could sell for in as little as 3 minutes with a no-obligation cash offer.
    Estimated market value
    $531,000