Skip main navigation
Sold for $762,500
  • $762,500

    3012 Gentilly St, Tallahassee, FL 32312

    3beds
    2,667sqft
    Single Family Residence
    Built in 2022
    3,049 Square Feet Lot
    $762,900 Zestimate®
    $286/sqft
    $3,345 Estimated rent

    Home value

    $762,900

    $725,000 - $801,000

    $3,345/mo

    Zestimate® history
    Loading
    Loading...

    Owner options

    List your home for rent

    $3,345/mo

    Rent Zestimate®

    Find your next renter with Zillow Rental Manager. Plus, with online applications, you can quickly screen prospective tenants – for free.

    Learn more

    $3,345/mo

    Rent Zestimate®

    Refinance and save

    $8,714/mo

    Est. payment

    Refinancing to a lower rate could help reduce your monthly payments and save thousands over the life of the loan.

    See today's rates

    $8,714/mo

    Est. payment

    Explore your selling options

    Work with a Zillow partner agent

    Leverage their expertise and Zillow's premium Showcase listings to get your home seen by more buyers.

    Get started

    List with your own agent

    Get your home in front of millions of buyers by listing it on Zillow.

    Learn how to do it

    Sell it yourself

    Take full control of how buyers see your home on Zillow by listing For Sale by Owner (FSBO).

    List your home

    What's special

    Private courtyardOutdoor kitchen areaOpen floor planBrick paver patioCustom blindsCustom cabinetryEngineered wood flooring throughout
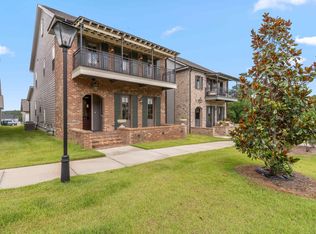
    Open house on Sunday, May 3 has been canceled due to Home going under contract !!One or more of the photos has been virtually enchanced...Located in Bannerman Commons, a New Orleans inspired architectural community, this like new home features upscale designer finishes throughout. Highlights include custom cabinetry, designer lighting, quartz countertops in the kitchen, bar, and bathrooms, and engineered wood flooring throughout. The open floor plan is enhanced by 10-foot ceilings downstairs and 9-foot ceilings upstairs, stainless steel appliances, tile backsplash in kitchen and bar, custom blinds, a brick accented wall in the living room, prewired for surround sound upstairs and wood shelving throughout the home. The primary suite is conveniently located on the main floor, while upstairs offers two additional bedrooms, an optional family room, and a separate flex space perfect for an office, media room, or play area. Enjoy outdoor living in the private courtyard featuring a 6-foot privacy wall, brick paver patio, outdoor kitchen area, and fire pit. Ideally located within walking distance to shops, restaurants, and entertainment.

    Zillow last checked:

    Listing updated:

    Listed by:

    Lisa Montgomery-Calvert 850-556-1226,

    Coldwell Banker Hartung

    Bought with:

    Thomas Boykin, 3647673

    Superior Realty Group LLC

    Source: TBR,MLS#: 397045MLS Logo

    Facts & features

    Interior

    Bedrooms & bathrooms
    • Bedrooms: 3
    • Bathrooms: 3
    • Full bathrooms: 2
    • 1/2 bathrooms: 1
    Rooms
    • Room types: Bonus Room, Other, Pantry, Utility Room
    Primary bedroom
    • Dimensions: 13x14
    Bedroom 2
    • Dimensions: 10x16
    Bedroom 3
    • Dimensions: 10x14
    Dining room
    • Dimensions: 17x8
    Family room
    • Dimensions: 14x19
    Kitchen
    • Dimensions: 17x12
    Living room
    • Dimensions: 19x15
    Other
    • Dimensions: 14x16
    Heating
    • Central, Electric, Heat Pump
    Cooling
    • Central Air, Ceiling Fan(s), Electric, Heat Pump
    Appliances
    • Included: Dishwasher, Disposal, Ice Maker, Microwave, Oven, Range, Refrigerator
    Features
    • High Ceilings, Stall Shower, Primary Downstairs, Pantry, Walk-In Closet(s)
    • Flooring: Carpet, Engineered Hardwood, Tile
    • Has fireplace: No
    • Common walls with other units/homes: End Unit
    Interior area
    • Total structure area: 2,667
    • Total interior livable area: 2,667 sqft

    Property

    Parking
    • Total spaces: 2
    • Parking features: Garage, Two Car Garage
    • Garage spaces: 2
    Features
    • Patio & porch: Covered, Patio, Porch
    • Exterior features: Sprinkler/Irrigation, Outdoor Kitchen
    • Has view: Yes
    • View description: None
    Lot
    • Size: 3,049 Square Feet
    Details
    • Parcel number: 120731422340000010
    • Special conditions: Standard

    Construction

    Type & style
    • Home type: SingleFamily
    • Architectural style: Two Story,Traditional
    • Property subtype: Single Family Residence
    Materials
    • Brick, Fiber Cement
    • Foundation: Slab
    Condition
    • Year built: 2022

    Utilities & green energy

    • Sewer: Public Sewer

    Community & HOA

    Community
    • Features: Street Lights, Sidewalks
    • Subdivision: Bannerman Commons Condominiums
    HOA
    • Has HOA: Yes
    • Services included: Common Areas, Internet, Maintenance Grounds, Street Lights
    • HOA fee: $3,520 annually
    Location
    • Region: Tallahassee

    Financial & listing details

    • Price per square foot: $286/sqft
    • Tax assessed value: $95,000
    • Annual tax amount: $1,080
    • Date on market: 3/9/2026
    • Cumulative days on market: 88 days
    • Listing terms: Cash,Conventional
    • Road surface type: Paved

    Price history

    DateEventPrice
    6/5/2026Sold$762,500-1.6%$286/sqft
    Source: TBR #397045 Report a problem
    5/2/2026Contingent$775,000$291/sqft
    Source: TBR #397045 Report a problem
    3/9/2026Listed for sale$775,000+6.2%$291/sqft
    Source: TBR #397045 Report a problem
    10/13/2023Sold$730,000+0.7%$274/sqft
    Source: TBR #351690 Report a problem
    8/28/2023Contingent$725,000$272/sqft
    Source: TBR #351690 Report a problem
    2/23/2023Listed for sale$725,000$272/sqft
    Source: TBR #351690 Report a problem
    2/13/2023Contingent$725,000$272/sqft
    Source: TBR #351690 Report a problem
    10/5/2022Listed for sale$725,000$272/sqft
    Source: TBR #351690 Report a problem

    Public tax history

    YearProperty taxesTax assessment
    2025$1,080 +17.1%$60,500 +10%
    2024$923 +23.9%$55,000 +10%
    2023$745 +1.5%$50,000
    2022$734 -2.7%$50,000
    2021$755 $50,000
    Find assessor info on the county website

    Neighborhood: Lake McBride

    Nearby schools

    GreatSchools rating
    Schools provided by the listing agent
    • Elementary: HAWKS RISE
    • Middle: DEERLAKE
    • High: CHILES

    Source: TBR. This data may not be complete. We recommend contacting the local school district to confirm school assignments for this home.

    Get pre-qualified for a loan
    At Zillow Home Loans, we can pre-qualify you in as little as 5 minutes with no impact to your credit score.

    An equal housing lender. NMLS #10287.

    Sell for more on Zillow
    Get a Zillow Showcase℠ listing at no additional cost and you could sell for .
    $762,900
    2% more
    +$15,258
    With Zillow Showcase(estimated)
    $778,158