Lawn maintenance free community. Discover luxury living in this stylish cul-de-sac residence. Greeted with a loft lookover accompanied by a stylish chandelier when entering the home. The open floor plan seamlessly connects the spacious living areas, enhanced by vaulted ceilings in the primary suite for an airy feel. A beautiful loft overlook adds charm and versatility to the space, perfect for a home office or cozy retreat. Kick off your shoes and enjoy the warmth of the fireplace as you sip on your hot chocolate. Gourmet kitchen features state of the art appliances. Refrigerator will convey with the sale of the home.
Sold for $319,900
$319,900
3012 Glenn Abbey Ln, Browns Summit, NC 27214
4beds
2,225sqft
Stick/Site Built, Residential, Single Family Residence
Built in 2021
0.13 Acres Lot
$324,300 Zestimate®
$--/sqft
$2,288 Estimated rent
Home value
$324,300
$308,000 - $341,000
$2,288/mo
Zestimate® history
Owner options
List your home for rent
$2,288/mo
Rent Zestimate®
Find your next renter with Zillow Rental Manager. Plus, with online applications, you can quickly screen prospective tenants – for free.
$2,288/mo
Rent Zestimate®
Refinance and save
$2,781/mo
Est. payment
Refinancing to a lower rate could help reduce your monthly payments and save thousands over the life of the loan.
$2,781/mo
Est. payment
Explore your selling options
Work with a Zillow partner agent
Leverage their expertise and Zillow's premium Showcase listings to get your home seen by more buyers.
Get startedList with your own agent
Get your home in front of millions of buyers by listing it on Zillow.
Learn how to do itSell it yourself
Take full control of how buyers see your home on Zillow by listing For Sale by Owner (FSBO).
List your homeWhat's special
Zillow last checked:
Listing updated:
Listed by:
James Joshua 864-559-9896,
Blueprint Real Estate
Bought with:
Johanna LaRose, 265538
Great State Real Estate
Source: Triad MLS,MLS#: 1140740
Facts & features
Interior
Bedrooms & bathrooms
- Bedrooms: 4
- Bathrooms: 3
- Full bathrooms: 2
- 1/2 bathrooms: 1
- Main level bathrooms: 1
Primary bedroom
- Level: Second
- Dimensions: 15.83 x 13
Bedroom 2
- Level: Second
- Dimensions: 13.42 x 11
Bedroom 3
- Level: Second
- Dimensions: 12 x 13
Bedroom 4
- Level: Second
- Dimensions: 13.58 x 10.42
Dining room
- Level: Main
- Dimensions: 10.42 x 11
Kitchen
- Level: Main
- Dimensions: 11.33 x 12.83
Living room
- Level: Main
- Dimensions: 19 x 21
Loft
- Level: Second
- Dimensions: 15.83 x 12.75
Heating
- Fireplace(s), Electric, Natural Gas
Cooling
- Central Air
Appliances
- Included: Microwave, Oven, Cooktop, Dishwasher, Disposal, Exhaust Fan, Ice Maker, Electric Water Heater, Tankless Water Heater
- Laundry: Dryer Connection, Laundry Room, Washer Hookup
Features
- Great Room, Ceiling Fan(s), Freestanding Tub, Soaking Tub, Kitchen Island, Pantry, Separate Shower, Vaulted Ceiling(s)
- Flooring: Laminate, Tile, Vinyl
- Has basement: No
- Attic: Pull Down Stairs
- Number of fireplaces: 1
- Fireplace features: Great Room, Living Room
Interior area
- Total structure area: 2,225
- Total interior livable area: 2,225 sqft
- Finished area above ground: 2,225
Property
Parking
- Total spaces: 2
- Parking features: Driveway, Garage, Garage Door Opener, Attached
- Attached garage spaces: 2
- Has uncovered spaces: Yes
Accessibility
- Accessibility features: 2 or more Access Exits, Accessible Kitchen Appliances, Accessible Parking
Features
- Levels: Two
- Stories: 2
- Pool features: None
- Fencing: Fenced
Lot
- Size: 0.13 Acres
- Features: Cul-De-Sac
Details
- Parcel number: 0231859
- Zoning: CU-RS-7
- Special conditions: Owner Sale
Construction
Type & style
- Home type: SingleFamily
- Property subtype: Stick/Site Built, Residential, Single Family Residence
Materials
- Vinyl Siding
- Foundation: Slab
Condition
- Year built: 2021
Utilities & green energy
- Sewer: Public Sewer
- Water: Public
Community & HOA
Community
- Security: Security Lights, Security System, Carbon Monoxide Detector(s), Smoke Detector(s)
- Subdivision: The Reserve At Bryan Park
HOA
- Has HOA: Yes
- HOA fee: $828 annually
Location
- Region: Browns Summit
Financial & listing details
- Tax assessed value: $245,100
- Annual tax amount: $1,790
- Date on market: 4/30/2024
- Cumulative days on market: 126 days
- Listing agreement: Exclusive Right To Sell
- Listing terms: Cash,Conventional,FHA,VA Loan
Price history
| Date | Event | Price |
|---|---|---|
| 11/21/2024 | Sold | $319,900 |
Source:  Triad MLS #1140740 Report a problem Triad MLS #1140740 Report a problem | ||
| 9/5/2024 | Pending sale | $319,900 |
Source: Triad MLS #1140740 Report a problem | ||
| 8/7/2024 | Price change | $319,900-5.9% |
Source: Triad MLS #1140740 Report a problem | ||
| 7/12/2024 | Price change | $339,900-2.9% |
Source: Triad MLS #1140740 Report a problem | ||
| 3/26/2024 | Price change | $349,900-2.6%$157/sqft |
Source:  LPRMLS #719274 Report a problem LPRMLS #719274 Report a problem | ||
| 2/27/2024 | Price change | $359,400-0.1%$162/sqft |
Source: LPRMLS #719274 Report a problem | ||
| 2/4/2024 | Listed for sale | $359,900+45.7%$162/sqft |
Source: LPRMLS #719274 Report a problem | ||
| 4/27/2021 | Sold | $247,048 |
Source: Triad MLS #1021570 Report a problem | ||
Public tax history
| Year | Property taxes | Tax assessment |
|---|---|---|
| 2025 | $3,439 | $245,100 |
| 2024 | $3,439 | $245,100 |
| 2023 | $3,439 +2.9% | $245,100 |
| 2022 | $3,341 +859.3% | $245,100 +880.4% |
| 2021 | $348 | $25,000 |
Find assessor info on the county website
Neighborhood: 27214
Nearby homes
- $290,2003 bd3 ba1.8k sqft3011 Glenn Abbey Ln #30, Browns Summit, NC 27214Off Market
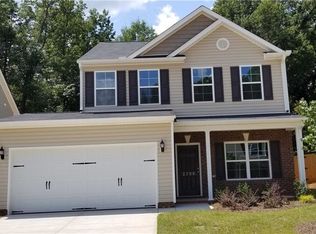
- $327,3004 bd2 ba1.8k sqft3010 Glenn Abbey Ln, Browns Summit, NC 27214Off Market

- $314,200-- bd-- ba-- sqft3013 Glenn Abbey Ln, Browns Summit, NC 27214Off Market
- $271,9004 bd3 ba1.6k sqft3009 Glenn Abbey Ln #31, Browns Summit, NC 27214Off Market
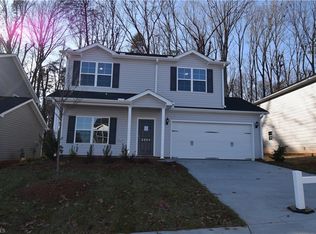
- $318,6004 bd3 ba2.2k sqft3008 Glenn Abbey Ln #27, Browns Summit, NC 27214Off Market
- $295,1004 bd3 ba2k sqft3006 Glenn Abbey Ln #26, Browns Summit, NC 27214Off Market
- $309,8003 bd3 ba2k sqft3007 Glenn Abbey Ln, Browns Summit, NC 27214Off Market
- $295,0004 bd3 ba2k sqft3007 Glenn Abbey Ln #32, Browns Summit, NC 27214Off Market
Nearby schools
GreatSchools rating
- 7/10Reedy Fork Area Elementary SchoolGrades: PK-5Distance: 2.7 mi
- 5/10Northeast Guilford Middle SchoolGrades: 6-8Distance: 3.1 mi
- 3/10Northeast Guilford High SchoolGrades: 9-12Distance: 3.2 mi
Schools provided by the listing agent
- Elementary: Reedy Fork
- Middle: Northeast
- High: Northeast
Source: Triad MLS. This data may not be complete. We recommend contacting the local school district to confirm school assignments for this home.
Get a cash offer in 3 minutes
Find out how much your home could sell for in as little as 3 minutes with a no-obligation cash offer.
Estimated market value
$324,300
Get a cash offer in 3 minutes
Find out how much your home could sell for in as little as 3 minutes with a no-obligation cash offer.
Estimated market value
$324,300
- North Carolina
- Guilford County
- Browns Summit
- 27214
- 3012 Glenn Abbey Ln
Nearby cities
Nearby zip codes
Other Browns Summit Topics
