Skip main navigation
Sold for $700,000
Street View
  • $700,000

    3012 Graham Ct, Falls Church, VA 22042

    3beds
    1,398sqft
    Single Family Residence
    Built in 1951
    7,405 Square Feet Lot
    $711,700 Zestimate®
    $501/sqft
    $3,572 Estimated rent

    Home value

    $711,700

    $669,000 - $762,000

    $3,572/mo

    Zestimate® history
    Loading
    Loading...

    Owner options

    List your home for rent

    $3,572/mo

    Rent Zestimate®

    Find your next renter with Zillow Rental Manager. Plus, with online applications, you can quickly screen prospective tenants – for free.

    Learn more

    $3,572/mo

    Rent Zestimate®

    Refinance and save

    $4,351/mo

    Est. payment

    Refinancing to a lower rate could help reduce your monthly payments and save thousands over the life of the loan.

    See today's rates

    $4,351/mo

    Est. payment

    Explore your selling options

    Work with a Zillow partner agent

    Leverage their expertise and Zillow's premium Showcase listings to get your home seen by more buyers.

    Get started

    List with your own agent

    Get your home in front of millions of buyers by listing it on Zillow.

    Learn how to do it

    Sell it yourself

    Take full control of how buyers see your home on Zillow by listing For Sale by Owner (FSBO).

    List your home

    What's special

    Spacious rear additionModern finishesPrivate fully fenced backyardMature landscapingRecessed lightingWelcoming front yardExcellent storage
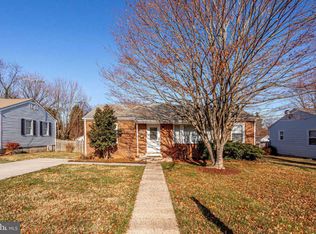
    Tour this beautifully expanded rambler that combines timeless charm with thoughtful updates. From the moment you arrive, the curb appeal speaks volumes—lush, manicured landscaping and a welcoming front yard set the tone for the warm and inviting home that awaits. Step inside to a light-filled living room, freshly painted and adorned with gleaming hardwood floors, recessed lighting, and large windows dressed with upgraded treatments that convey. The kitchen, truly the heart of the home, features Quartz countertops, stainless steel appliances with gas range stove, soft-close cabinetry, and excellent storage. A convenient bar opens to a spacious rear addition, creating the perfect spot for relaxing with a view of the backyard or hosting gatherings. This home offers three bedrooms and two stylishly renovated full baths. The expansive primary suite includes an elegant en suite bath with modern finishes, while the second bedroom is large enough to serve as a secondary primary retreat. Both the primary and secondary bedrooms have larger closets. The third bedroom provides flexibility for family, guests, or a home office. Outdoor living is just as inviting. A private, fully fenced backyard with mature landscaping and a deck offers a serene space for barbecues, coffee mornings, or quiet evenings. A side entrance adds both charm and functionality, while ample on- and off-street parking provide everyday convenience. Set in a quaint Falls Church neighborhood, the location is hard to beat. Enjoy quick access to the Mosaic District, Tysons, and the City of Falls Church with its array of shops and dining. Commuters will appreciate easy routes to I-495, I-66, and Route 50, plus nearby Metro stations for stress-free travel. Local highlights include Jefferson District Park & Golf and community trails and parks. This is more than just a house—it’s a turnkey home in a fantastic location!

    Zillow last checked:

    Listing updated:

    Listed by:

    Marcella Oakley 703-801-6141,

    Real Broker, LLC,

    Co-Listing Agent: William Oakley Jr. 571-245-2090,

    Real Broker, LLC

    Bought with:

    Christine Stephenson

    Weichert, REALTORS

    Source: Bright MLS,MLS#: VAFX2266972MLS Logo

    Facts & features

    Interior

    Bedrooms & bathrooms
    • Bedrooms: 3
    • Bathrooms: 2
    • Full bathrooms: 2
    • Main level bathrooms: 2
    • Main level bedrooms: 3
    Rooms
    • Room types: Bedroom 2, Bedroom 3, Bedroom 1, Bathroom 1, Bathroom 2
    Bedroom 1
    • Level: Main
    Bedroom 2
    • Level: Main
    Bedroom 3
    • Level: Main
    Bathroom 1
    • Level: Main
    Bathroom 2
    • Level: Main
    Heating
    • Central, Forced Air, Natural Gas
    Cooling
    • Central Air, Electric
    Appliances
    • Included: Dishwasher, Disposal, Dryer, Oven/Range - Gas, Stainless Steel Appliance(s), Washer, Water Heater, Electric Water Heater
    • Laundry: Dryer In Unit, Washer In Unit
    Features
    • Flooring: Wood
    • Has basement: No
    • Has fireplace: No
    Interior area
    • Total structure area: 1,398
    • Total interior livable area: 1,398 sqft
    • Finished area above ground: 1,398

    Property

    Parking
    • Total spaces: 2
    • Parking features: Driveway, On Street
    • Uncovered spaces: 2
    Accessibility
    • Accessibility features: None
    Features
    • Levels: One
    • Stories: 1
    • Pool features: None
    Lot
    • Size: 7,405 Square Feet
    Details
    • Additional structures: Above Grade
    • Parcel number: 0503 11 0012
    • Zoning: 140
    • Special conditions: Standard

    Construction

    Type & style
    • Home type: SingleFamily
    • Architectural style: Ranch/Rambler
    • Property subtype: Single Family Residence
    Materials
    • Aluminum Siding
    • Foundation: Crawl Space
    Condition
    • New construction: No
    • Year built: 1951

    Utilities & green energy

    • Sewer: Public Septic
    • Water: Public

    Community & HOA

    Community
    • Subdivision: Tyler Park
    HOA
    • Has HOA: No
    Location
    • Region: Falls Church

    Financial & listing details

    • Price per square foot: $501/sqft
    • Tax assessed value: $623,980
    • Annual tax amount: $7,941
    • Date on market: 9/12/2025
    • Listing agreement: Exclusive Right To Sell
    • Listing terms: Cash,Conventional,FHA,Negotiable,VA Loan,Other
    • Ownership: Fee Simple

    Price history

    DateEventPrice
    10/27/2025Sold$700,000+0.1%$501/sqft
    Source: Bright MLS #VAFX2266972 Report a problem
    9/14/2025Pending sale$699,000$500/sqft
    Source: Bright MLS #VAFX2266972 Report a problem
    9/12/2025Listed for sale$699,000+6.7%$500/sqft
    Source: Bright MLS #VAFX2266972 Report a problem
    1/2/2024Sold$655,000$469/sqft
    Source: Bright MLS #VAFX2151986 Report a problem
    12/5/2023Contingent$655,000$469/sqft
    Source: Bright MLS #VAFX2151986 Report a problem
    11/29/2023Price change$655,000-2.1%$469/sqft
    Source: Bright MLS #VAFX2151986 Report a problem
    11/17/2023Price change$669,000-1.5%$479/sqft
    Source: Bright MLS #VAFX2151986 Report a problem
    11/2/2023Price change$679,000-2.9%$486/sqft
    Source: Bright MLS #VAFX2151986 Report a problem
    10/19/2023Listed for sale$699,000+5.9%$500/sqft
    Source: Bright MLS #VAFX2151986 Report a problem
    5/27/2022Sold$660,000+1.6%$472/sqft
    Source: Bright MLS #VAFX2063996 Report a problem
    4/28/2022Pending sale$649,900$465/sqft
    Source: Bright MLS #VAFX2063996 Report a problem
    4/28/2022Listed for sale$649,900+8.3%$465/sqft
    Source: Bright MLS #VAFX2063996 Report a problem
    3/16/2022Listing removed--
    Source: Bright MLS #VAFX2053794 Report a problem
    3/11/2022Listed for sale$599,900+16.5%$429/sqft
    Source: Bright MLS #VAFX2053794 Report a problem
    3/10/2022Sold$515,000+214%$368/sqft
    Source: Public Record Report a problem
    11/21/1994Sold$164,000$117/sqft
    Source: Public Record Report a problem

    Public tax history

    YearProperty taxesTax assessment
    2025$7,942 +7.4%$623,980 +7.5%
    2024$7,392 +0.4%$580,650 -3.7%
    2023$7,364 +9.5%$602,690 +11.5%
    2022$6,723 $540,710 +13.9%
    2021-- $474,600 +5.6%
    2020$5,745 +7.3%$449,600 +8.2%
    2019$5,352 +4.5%$415,480 +4.1%
    2018$5,123 +3.7%$398,930 +1.9%
    2017$4,939 +0%$391,300
    2016$4,937 +6.8%$391,300 +3.5%
    2015$4,621 +0.9%$378,060 +0.8%
    2014$4,578 $375,060 +11.3%
    2013-- $337,100 +10.8%
    2012-- $304,300 -2.9%
    2011-- $313,540 +3%
    2010-- $304,540 -2.6%
    2009-- $312,640 -25.3%
    2008-- $418,650
    2007-- $418,650 +57.6%
    2003-- $265,655 +25%
    2002-- $212,525 +14.7%
    2001-- $185,335
    Find assessor info on the county website

    Neighborhood: 22042

    Nearby schools

    GreatSchools rating
    Schools provided by the listing agent
    • District: Fairfax County Public Schools

    Source: Bright MLS. This data may not be complete. We recommend contacting the local school district to confirm school assignments for this home.

    Get a cash offer in 3 minutes
    Find out how much your home could sell for in as little as 3 minutes with a no-obligation cash offer.
    Estimated market value
    $711,700
    Get a cash offer in 3 minutes
    Find out how much your home could sell for in as little as 3 minutes with a no-obligation cash offer.
    Estimated market value
    $711,700