Skip main navigation
Sold for $510,000
  • $510,000

    3012 Hickory Dr, Largo, FL 33770

    4beds
    1,840sqft
    Single Family Residence
    Built in 1963
    8,668 Square Feet Lot
    $509,000 Zestimate®
    $277/sqft
    $2,812 Estimated rent

    Home value

    $509,000

    $468,000 - $555,000

    $2,812/mo

    Zestimate® history
    Loading
    Loading...

    Owner options

    List your home for rent

    $2,812/mo

    Rent Zestimate®

    Find your next renter with Zillow Rental Manager. Plus, with online applications, you can quickly screen prospective tenants – for free.

    Learn more

    $2,812/mo

    Rent Zestimate®

    Refinance and save

    $3,526/mo

    Est. payment

    Refinancing to a lower rate could help reduce your monthly payments and save thousands over the life of the loan.

    See today's rates

    $3,526/mo

    Est. payment

    Explore your selling options

    Work with a Zillow partner agent

    Leverage their expertise and Zillow's premium Showcase listings to get your home seen by more buyers.

    Get started

    List with your own agent

    Get your home in front of millions of buyers by listing it on Zillow.

    Learn how to do it

    Sell it yourself

    Take full control of how buyers see your home on Zillow by listing For Sale by Owner (FSBO).

    List your home

    What's special

    Flexible floor planSpacious dining area
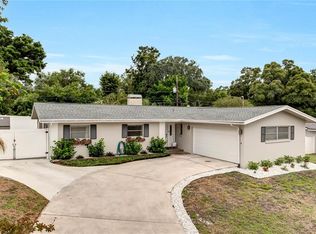
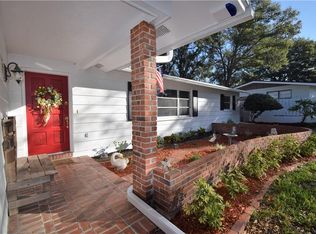
    Step into a home that perfectly blends comfort, versatility, and an active Florida lifestyle. This beautifully maintained 4-bedroom, 2-bath residence offers 1,840 square feet of thoughtfully designed living space, ideal for both everyday living and entertaining. From the moment you arrive, you’ll appreciate the durability and peace of mind that comes with solid block construction, a newer roof (2023), and a well-maintained A/C system (2019). Situated in Flood Zone X, this property offers added financial ease—no flood insurance required. Inside, the flexible floor plan adapts to your lifestyle. The fourth bedroom can easily serve as a home office, guest room, or creative space. The spacious dining area is a standout feature, complete with a wet bar—perfect for hosting dinner parties, holiday gatherings, or simply unwinding with your favorite drink at the end of the day. The 2-car garage provides ample storage and convenience, while the overall layout offers both openness and privacy where it matters most. Beyond the home itself, the location truly elevates the experience. Just minutes away, you’ll find scenic green spaces and outdoor recreation opportunities, including nearby parks and the Pinellas trail, ideal for walking, jogging, or biking. Whether you’re starting your morning with a peaceful ride or enjoying an evening stroll, the surrounding area supports an active, healthy lifestyle. This is more than just a house—it’s a place where comfort meets convenience, and where every day offers the opportunity to live, relax, and enjoy the best of your surroundings.

    Zillow last checked:

    Listing updated:

    Listing Provided by:

    Matt Kreger 727-452-5198,

    KELLER WILLIAMS ST PETE REALTY 727-894-1600

    Bought with:

    Lindsay Light, 3464824

    PREFERRED SHORE LLC

    Tamra Camilleri, 3515964

    PREFERRED SHORE LLC

    Source: Stellar MLS,MLS#: TB8492409MLS LogoOriginating MLS: Suncoast Tampa

    Facts & features

    Interior

    Bedrooms & bathrooms
    • Bedrooms: 4
    • Bathrooms: 2
    • Full bathrooms: 2
    Primary bedroom
    • Features: Ceiling Fan(s), Built-in Closet
    • Level: First
    • Area: 182 Square Feet
    • Dimensions: 13x14
    Bedroom 2
    • Features: Ceiling Fan(s), Built-in Closet
    • Level: First
    • Area: 132.25 Square Feet
    • Dimensions: 11.5x11.5
    Bedroom 3
    • Features: Ceiling Fan(s), Built-in Closet
    • Level: First
    • Area: 165 Square Feet
    • Dimensions: 11x15
    Bedroom 4
    • Features: Ceiling Fan(s), Built-in Closet
    • Level: First
    • Area: 172.5 Square Feet
    • Dimensions: 15x11.5
    Primary bathroom
    • Features: Single Vanity
    • Level: First
    • Area: 40 Square Feet
    • Dimensions: 8x5
    Bathroom 2
    • Features: Jack & Jill Bathroom
    • Level: First
    • Area: 64 Square Feet
    • Dimensions: 8x8
    Dining room
    • Features: Wet Bar
    • Level: First
    • Area: 240 Square Feet
    • Dimensions: 12x20
    Kitchen
    • Features: Granite Counters
    • Level: First
    • Area: 176 Square Feet
    • Dimensions: 22x8
    Living room
    • Features: Ceiling Fan(s)
    • Level: First
    • Area: 375 Square Feet
    • Dimensions: 15x25
    Heating
    • Central
    Cooling
    • Central Air
    Appliances
    • Included: Dishwasher, Disposal, Electric Water Heater, Range, Refrigerator
    • Laundry: In Garage
    Features
    • Ceiling Fan(s), Eating Space In Kitchen, Living Room/Dining Room Combo, Open Floorplan, Primary Bedroom Main Floor, Stone Counters, Thermostat, Wet Bar
    • Flooring: Vinyl
    • Doors: Outdoor Shower
    • Windows: Double Pane Windows
    • Has fireplace: No
    Interior area
    • Total structure area: 2,328
    • Total interior livable area: 1,840 sqft

    Property

    Parking
    • Total spaces: 2
    • Parking features: Driveway, Garage Door Opener, Oversized
    • Attached garage spaces: 2
    • Has uncovered spaces: Yes
    • Details: Garage Dimensions: 24X20
    Features
    • Levels: One
    • Stories: 1
    • Exterior features: Outdoor Shower, Private Mailbox, Private Yard
    • Fencing: Vinyl,Wood
    Lot
    • Size: 8,668 sqft
    • Dimensions: 85 x 102
    • Residential vegetation: Oak Trees, Trees/Landscaped
    Details
    • Parcel number: 053015362160020120
    • Special conditions: None

    Construction

    Type & style
    • Home type: SingleFamily
    • Property subtype: Single Family Residence
    Materials
    • Block, Stucco, Wood Siding
    • Foundation: Slab
    • Roof: Shingle
    Condition
    • New construction: No
    • Year built: 1963

    Utilities & green energy

    • Sewer: Public Sewer
    • Water: Public
    • Utilities for property: Cable Available, Electricity Connected, Phone Available, Public, Sewer Connected, Water Connected

    Community & neighborhood

    Location
    • Region: Largo
    • Subdivision: HARBOR LAKE ESTATES 2ND ADD

    HOA & financial

    HOA
    • Has HOA: No
    Other fees
    • Pet fee: $0 monthly
    Other financial information
    • Total actual rent: 0

    Other

    Other facts
    • Listing terms: Cash,Conventional,FHA,VA Loan
    • Ownership: Fee Simple
    • Road surface type: Asphalt, Chip And Seal

    Price history

    DateEventPrice
    4/28/2026Sold$510,000-8.9%$277/sqft
    Source: Stellar MLS #TB8492409 Report a problem
    4/16/2026Pending sale$560,000$304/sqft
    Source: Stellar MLS #TB8492409 Report a problem
    3/31/2026Listed for sale$560,000+2%$304/sqft
    Source: Stellar MLS #TB8492409 Report a problem
    10/27/2023Sold$549,000$298/sqft
    Source: Stellar MLS #U8215590 Report a problem
    10/9/2023Pending sale$549,000$298/sqft
    Source: Stellar MLS #U8215590 Report a problem
    10/3/2023Listed for sale$549,000+68.9%$298/sqft
    Source: Stellar MLS #U8215590 Report a problem
    7/7/2023Sold$325,000$177/sqft
    Source: Public Record Report a problem

    Public tax history

    YearProperty taxesTax assessment
    2024$7,237 +478.5%$431,588 +298.5%
    2023$1,251 +4.4%$108,295 +3%
    2022$1,198 +0.1%$105,141 +3%
    2021$1,197 +0.8%$102,079 +1.4%
    2020$1,187 +2.9%$100,670 +2.3%
    2019$1,153 $98,407 +1.9%
    2018$1,153 +1.8%$96,572 +2.1%
    2017$1,132 +5.3%$94,586 +2.1%
    2016$1,076 -1.5%$92,641 +0.7%
    2015$1,092 +1.6%$91,997 +0.8%
    2014$1,075 +1.2%$91,267 +1.5%
    2013$1,062 +3.4%$89,918 +1.7%
    2012$1,027 $88,415 -10.2%
    2011-- $98,488 +1.5%
    2010-- $97,033 +2.7%
    2009-- $94,482 +0.1%
    2008$1,066 $94,388 +3%
    2007-- $91,639 -31.4%
    2005-- $133,600 +2.5%
    2004$1,303 +6.9%$130,400 +12.2%
    2003$1,219 +6.1%$116,200 -1.4%
    2002$1,148 $117,800 +20.6%
    2001$1,148 +4.9%$97,700 +11.1%
    2000$1,095 $87,900

    Find assessor info on the county website

    Neighborhood: 33770

    Nearby schools

    GreatSchools rating
    Schools provided by the listing agent
    • Elementary: Ridgecrest Elementary-PN
    • Middle: Largo Middle-PN
    • High: Largo High-PN

    Source: Stellar MLS. This data may not be complete. We recommend contacting the local school district to confirm school assignments for this home.

    Get a cash offer in 3 minutes
    Find out how much your home could sell for in as little as 3 minutes with a no-obligation cash offer.
    Estimated market value
    $509,000
    Get a cash offer in 3 minutes
    Find out how much your home could sell for in as little as 3 minutes with a no-obligation cash offer.
    Estimated market value
    $509,000