Amazing opportunity to purchase one of the most unique and architecturally interesting Victorian homes in the Heights/Woodland Heights area, with striking downtown views from multiple levels. Impressive 6,500 sq ft home, with separate living quarters that connect to the main home, perfect for multi-generational living, a separate office, and a multitude of other options. A total of 7 bedrooms, 6 full bathrooms, and 2 half bathrooms. Comes with an elevator to all 4 floors, steel and wood infrastructure, pier supported slab foundation, hurricane strength windows, and many more custom details that only a truly custom home can accomplish. Other details include a hot tub on 4th floor terrace, 2 car garage, CMU block fence on 1 side, copper accent details, and ZONED TO THE HIGHLY COVETED TRAVIS ELEMENTARY. A couple short blocks from Woodland Park, and just a very short drive to White Oak Bayou, Studewood Park, Downtown, and Washington Ave.
For sale
Price cut: $100K (9/15)
$1,795,000
3012 Houston Ave, Houston, TX 77009
7beds
6,598sqft
Single Family Residence
Built in 2008
5,079 Square Feet Lot
$1,723,700 Zestimate®
$272/sqft
$-- HOA
What's special
- 71 days
- 595
- 48
Zillow last checked:
Listing updated:
Listed by:
Evan Compean TREC #0617930 832-777-3904,
Compean Group
Source: HAR,MLS#: 31095741
Facts & features
Interior
Bedrooms & bathrooms
- Bedrooms: 7
- Bathrooms: 8
- Full bathrooms: 6
- 1/2 bathrooms: 2
Primary bedroom
- Level: Second
- Dimensions: verify
Bedroom
- Level: Second
- Dimensions: verify
Bedroom
- Level: Second
- Dimensions: verify
Bedroom
- Level: Third
- Dimensions: Verify
Bedroom
- Level: Fourth
- Dimensions: verify
Bedroom
- Level: Third
- Dimensions: Verify
Bedroom
- Level: Third
- Dimensions: verify
Heating
- Natural Gas
Cooling
- Electric
Appliances
- Included: Disposal, Refrigerator, Wine Refrigerator, Electric Oven, Microwave, Gas Cooktop, Dishwasher
- Laundry: Electric Dryer Hookup
Features
- 2 Staircases, Balcony, Crown Molding, Dry Bar, Elevator, Elevator Shaft, Formal Entry/Foyer, Beamed Ceilings, Wired for Sound, All Bedrooms Up, Primary Bed - 2nd Floor
- Flooring: Travertine, Wood
- Windows: Window Coverings
- Number of fireplaces: 2
Interior area
- Total structure area: 6,598
- Total interior livable area: 6,598 sqft
Property
Parking
- Total spaces: 2
- Parking features: Attached
- Attached garage spaces: 2
Features
- Levels: Split Level
- Stories: 4
- Patio & porch: Covered, Patio/Deck, Deck
- Has spa: Yes
- Spa features: Spa/Hot Tub, Private
- Fencing: Back Yard,Full
Lot
- Size: 5,079 Square Feet
- Features: Build Line Restricted, Corner Lot, 0 Up To 1/4 Acre
Details
- Additional structures: Detached Gar Apt /Quarters
- Parcel number: 0152150030052
Construction
Type & style
- Home type: SingleFamily
- Architectural style: Victorian
- Property subtype: Single Family Residence
Materials
- Cement Siding, Wood Siding
- Foundation: Slab on Builders Pier
- Roof: Composition,Metal
Condition
- New construction: No
- Year built: 2008
Utilities & green energy
- Sewer: Public Sewer
- Water: Public
Community & HOA
Community
- Subdivision: Woodlands Heights
Location
- Region: Houston
Financial & listing details
- Price per square foot: $272/sqft
- Tax assessed value: $1,725,000
- Annual tax amount: $36,660
- Date on market: 7/23/2026
- Listing terms: Cash,Conventional
Estimated market value
$1,723,700
$1.64M - $1.81M
$7,520/mo
Price history
| Date | Event | Price |
|---|---|---|
| 9/15/2026 | Price change | $1,795,000-5.3%$272/sqft |
Source:  HAR #31095741 Report a problem HAR #31095741 Report a problem | ||
| 7/28/2026 | Listed for sale | $1,895,000-5.2%$287/sqft |
Source: HAR #31095741 Report a problem | ||
| 10/20/2025 | Listed for sale | $1,999,999-12.9%$303/sqft |
Source: HAR #33622575 Report a problem | ||
| 7/30/2024 | Listed for sale | $2,295,000+27.5%$348/sqft |
Source: HAR #37913426 Report a problem | ||
| 11/6/2021 | Listing removed | -- |
Source: Owner Report a problem | ||
| 8/8/2021 | Listed for sale | $1,800,000+0.3%$273/sqft |
Source: Owner Report a problem | ||
| 2/17/2021 | Listing removed | -- |
Source: Owner Report a problem | ||
| 10/20/2020 | Listing removed | $1,795,000$272/sqft |
Source: Owner Report a problem | ||
| 7/22/2020 | Listed for sale | $1,795,000$272/sqft |
Source: Owner Report a problem | ||
Public tax history
| Year | Property taxes | Tax assessment |
|---|---|---|
| 2025 | $28,150 +10.2% | $1,725,000 -17.4% |
| 2024 | $25,542 +14.8% | $2,087,490 +20% |
| 2023 | $22,251 -1.4% | $1,739,200 +21.4% |
| 2022 | $22,577 | $1,432,664 +21.1% |
| 2021 | -- | $1,183,363 -1.4% |
| 2020 | $22,811 +5.6% | $1,200,000 -4.8% |
| 2019 | $21,597 +16.1% | $1,260,129 -6% |
| 2018 | $18,609 | $1,339,894 |
| 2017 | $18,609 +10.1% | $1,339,894 +3.9% |
| 2016 | $16,905 +18.4% | $1,289,655 +7% |
| 2015 | $14,281 | $1,205,704 +72.4% |
| 2014 | $14,281 | $699,512 +2.7% |
| 2013 | -- | $681,370 |
| 2012 | -- | $681,370 -2.7% |
| 2011 | -- | $700,000 |
| 2010 | -- | -- |
| 2009 | -- | $1,101,296 +1151.3% |
| 2008 | -- | $88,012 +66.7% |
| 2007 | -- | $52,808 -40% |
| 2006 | -- | $88,012 +49.9% |
| 2005 | -- | $58,700 |
| 2004 | -- | $58,700 +25.2% |
| 2003 | -- | $46,900 |
| 2002 | -- | $46,900 |
| 2001 | -- | $46,900 +266.4% |
| 2000 | -- | $12,800 |
Find assessor info on the county website
Monthly payment
Est. payment
Payment breakdown
Explore the cost of this home by adjusting the details. Changes won't be saved.Climate risks
Neighborhood: Greater Heights
Nearby schools
Schools provided by the listing agent
- Elementary: Travis Elementary School (Houston)
- Middle: Hogg Middle School (Houston)
- High: Heights High School
Source: HAR. This data may not be complete. We recommend contacting the local school district to confirm school assignments for this home.
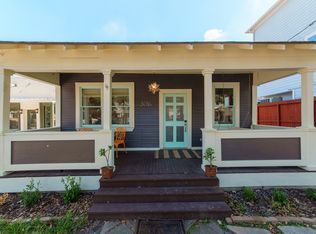
Similar homes
- $1,795,0004 bd4 ba3.9k sqft1705 Morse St, Houston, TX 77019For Sale
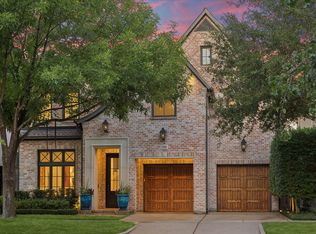 MLS ID #78031105, Blake Kunetka, Martha Turner Sotheby's International Realty. HAR
 - $1,725,0004 bd3 ba3.6k sqft1029 Tulane St #A, Houston, TX 77008For Sale
 MLS ID #97670116, Lauren Amaro, Compass RE Texas, LLC - The Heights. HAR
 - $1,895,0004 bd4 ba4k sqft638 Heights Blvd, Houston, TX 77007For Sale
 MLS ID #66129150, Shawn Manderscheid, eXp Realty LLC. HAR
 - $1,790,0004 bd6 ba4.5k sqft3803 Drake St, Houston, TX 77005For Sale
 MLS ID #40624082, Jamie McMartin, Compass RE Texas, LLC - West Houston. HAR
