Welcome to this move-in ready 4 bedroom, 2 full bath home with practical updates, flexible living space & a detached 1 car garage+storage building in the backyard. Renovated about 8 years ago, this home offers a clean, bright interior with no carpet, double pane windows & a layout that makes the most of the square footage. NO HOA!
Inside, you’ll find neutral paint, dark wood-look flooring through the main living areas & bedrooms, recessed lighting in key areas & an easy flow from the front living room into the dining-kitchen area. The white kitchen gives the home a fresh, timeless look with white cabinetry, granite counters, subway tile backsplash, black hardware, stainless & black appliances, a built-in microwave, dishwasher & good cabinet storage. The dining area sits just off the kitchen with natural light from the backyard window.
The floor plan includes 4 bedrooms, giving you options for sleeping space, a home office, guest room, workout area or extra storage. Both full baths have an updated feel, including white subway tile tub+shower surrounds, granite countertops, white vanities & dark fixtures. The no-carpet design is a major plus for lower-maintenance living, and the double pane windows help with comfort & efficiency.
Outside, the covered front entry gives the home a simple, welcoming approach, while the backyard adds useful outdoor space. The detached 1 car garage+storage building offers room for parking, tools, lawn equipment, hobbies or additional storage, and the yard has space for pets, gardening, play, or future outdoor improvements. The long driveway provides extra off-street parking.
Conveniently located in Fort Worth with access to major roads, shopping, dining & everyday services, this home is a strong option for buyers looking for 4 bedrooms, 2 baths, updated finishes, no carpet, double pane windows & a detached garage+storage setup. Whether you need more bedrooms, more storage, or a cleaner move-in ready interior, this home is worth a look.
Sold
Price Unknown
3012 Hunter St, Fort Worth, TX 76112
4beds
1,172sqft
Single Family Residence
Built in 1947
7,884 Square Feet Lot
$214,500 Zestimate®
$--/sqft
$1,884 Estimated rent
Home value
$214,500
$202,000 - $230,000
$1,884/mo
Zestimate® history
Owner options
List your home for rent
$1,884/mo
Rent Zestimate®
Find your next renter with Zillow Rental Manager. Plus, with online applications, you can quickly screen prospective tenants – for free.
$1,884/mo
Rent Zestimate®
Refinance and save
Refinancing to a lower rate could help reduce your monthly payments and save thousands over the life of the loan.
Explore your selling options
Work with a Zillow partner agent
Leverage their expertise and Zillow's premium Showcase listings to get your home seen by more buyers.
Get startedList with your own agent
Get your home in front of millions of buyers by listing it on Zillow.
Learn how to do itSell it yourself
Take full control of how buyers see your home on Zillow by listing For Sale by Owner (FSBO).
List your homeWhat's special
Neutral paintUpdated finishesBuilt-in microwaveGranite countersFlexible living spaceStainless and black appliancesSubway tile backsplash
Zillow last checked:
Listing updated:
Listed by:
Sarah Lyons 0638592 817-731-8667,
CENTURY 21 Judge Fite Co. 817-731-8667
Bought with:
Miguel Picart, 0671894
CENTURY 21 Judge Fite Co.
Source: NTREIS,MLS#: 21321764
Facts & features
Interior
Bedrooms & bathrooms
- Bedrooms: 4
- Bathrooms: 2
- Full bathrooms: 2
Primary bedroom
- Features: Dual Sinks, En Suite Bathroom, Walk-In Closet(s)
- Level: First
- Dimensions: 13 x 13
Bedroom
- Level: First
- Dimensions: 10 x 10
Bedroom
- Level: First
- Dimensions: 11 x 10
Bedroom
- Features: Split Bedrooms, Walk-In Closet(s)
- Level: First
- Dimensions: 11 x 9
Primary bathroom
- Features: Built-in Features, Dual Sinks, En Suite Bathroom, Granite Counters
- Level: First
- Dimensions: 8 x 8
Dining room
- Level: First
- Dimensions: 9 x 6
Other
- Features: Granite Counters
- Level: First
- Dimensions: 7 x 5
Kitchen
- Features: Built-in Features
- Level: First
- Dimensions: 13 x 6
Living room
- Level: First
- Dimensions: 17 x 10
Utility room
- Features: Utility Room
- Level: First
- Dimensions: 5 x 6
Heating
- Central, Electric
Cooling
- Central Air, Ceiling Fan(s), Electric
Appliances
- Included: Dishwasher, Electric Range, Disposal, Microwave
- Laundry: Washer Hookup, Dryer Hookup, ElectricDryer Hookup, Laundry in Utility Room
Features
- Double Vanity, Granite Counters, High Speed Internet, Cable TV, Walk-In Closet(s)
- Flooring: Ceramic Tile, Laminate
- Windows: Window Coverings
- Has basement: No
- Has fireplace: No
Interior area
- Total interior livable area: 1,172 sqft
Property
Parking
- Total spaces: 1
- Parking features: Driveway, Garage, Oversized, Workshop in Garage
- Garage spaces: 1
Features
- Levels: One
- Stories: 1
- Patio & porch: Front Porch
- Pool features: None
- Fencing: Back Yard,Chain Link,Fenced
Lot
- Size: 7,884 Square Feet
- Features: Subdivision, Few Trees
Details
- Parcel number: 01402579
Construction
Type & style
- Home type: SingleFamily
- Architectural style: Detached
- Property subtype: Single Family Residence
Materials
- Foundation: Pillar/Post/Pier
- Roof: Composition
Condition
- Resale
- Year built: 1947
Utilities & green energy
- Sewer: Public Sewer
- Water: Public
- Utilities for property: Sewer Available, Separate Meters, Water Available, Cable Available
Community & HOA
Community
- Subdivision: Hyde-Jennings Sub
HOA
- Has HOA: No
Location
- Region: Fort Worth
Financial & listing details
- Tax assessed value: $187,782
- Annual tax amount: $4,111
- Date on market: 7/7/2026
- Cumulative days on market: 24 days
- Listing terms: Cash,Conventional,FHA
Price history
| Date | Event | Price |
|---|---|---|
| 9/4/2026 | Sold | -- |
Source: NTREIS #21321764 Report a problem | ||
| 8/19/2026 | Pending sale | $212,000$181/sqft |
Source: NTREIS #21321764 Report a problem | ||
| 8/1/2026 | Contingent | $212,000$181/sqft |
Source: NTREIS #21321764 Report a problem | ||
| 7/7/2026 | Listed for sale | $212,000+37%$181/sqft |
Source: NTREIS #21321764 Report a problem | ||
| 2/1/2019 | Sold | -- |
Source: Agent Provided Report a problem | ||
| 1/31/2019 | Price change | $154,700+2.5%$132/sqft |
Source: Ready Real Estate, LLC #13875382 Report a problem | ||
| 1/9/2019 | Pending sale | $151,000$129/sqft |
Source: Ready Real Estate, LLC #13875382 Report a problem | ||
| 12/19/2018 | Price change | $151,000-0.7%$129/sqft |
Source: Ready Real Estate, LLC #13875382 Report a problem | ||
| 11/27/2018 | Listed for sale | $152,000$130/sqft |
Source: Ready Real Estate, LLC #13875382 Report a problem | ||
| 9/25/2018 | Pending sale | $152,000$130/sqft |
Source: Ready Real Estate, LLC #13875382 Report a problem | ||
| 9/22/2018 | Listed for sale | $152,000$130/sqft |
Source: Ready Real Estate, LLC #13875382 Report a problem | ||
| 9/18/2018 | Pending sale | $152,000$130/sqft |
Source: Ready Real Estate, LLC #13875382 Report a problem | ||
| 9/15/2018 | Price change | $152,000-5%$130/sqft |
Source: Ready Real Estate, LLC #13875382 Report a problem | ||
| 9/12/2018 | Price change | $160,000+6.7%$137/sqft |
Source: Ready Real Estate, LLC #13875382 Report a problem | ||
| 7/24/2018 | Pending sale | $150,000$128/sqft |
Source: Ready Real Estate, LLC #13875382 Report a problem | ||
| 6/27/2018 | Listed for sale | $150,000$128/sqft |
Source: Ready Real Estate, LLC #13875382 Report a problem | ||
Public tax history
| Year | Property taxes | Tax assessment |
|---|---|---|
| 2025 | $2,281 -27% | $187,782 -20% |
| 2024 | $3,123 +9.8% | $234,728 -0.2% |
| 2023 | $2,843 -22.5% | $235,099 +12.6% |
| 2022 | $3,669 +2% | $208,836 +35% |
| 2021 | $3,596 -3.4% | $154,700 -1.4% |
| 2020 | $3,723 -7% | $156,836 +3.7% |
| 2019 | $4,004 +81.3% | $151,272 +54.1% |
| 2018 | $2,209 +10.2% | $98,184 +4.9% |
| 2017 | $2,004 +9.8% | $93,576 +15.3% |
| 2016 | $1,825 +26.6% | $81,144 +7.8% |
| 2015 | $1,442 | $75,290 +48.2% |
| 2014 | $1,442 | $50,800 +14.2% |
| 2013 | -- | $44,500 -0.7% |
| 2012 | -- | $44,800 |
| 2011 | -- | $44,800 -0.7% |
| 2010 | -- | $45,100 -8.3% |
| 2009 | -- | $49,200 -10.1% |
| 2008 | -- | $54,700 -2.8% |
| 2007 | -- | $56,300 -12.7% |
| 2006 | -- | $64,500 +36.1% |
| 2005 | -- | $47,400 |
| 2004 | -- | $47,400 |
| 2003 | -- | $47,400 +6.5% |
| 2002 | -- | $44,500 +16.5% |
| 2001 | -- | $38,200 +25.2% |
| 2000 | -- | $30,500 |
Find assessor info on the county website
Neighborhood: Handley
Nearby homes
- $161,3003 bd1 ba924 sqft3008 Hunter St, Fort Worth, TX 76112Off Market
- $80,0002 bd1 ba1.1k sqft3018 Hunter St, Fort Worth, TX 76112Off Market
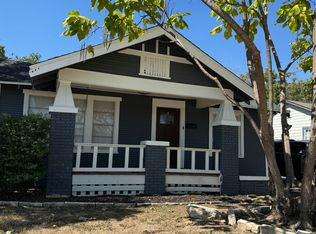
- $197,300-- bd-- ba1.1k sqft3018 Hunter St, Fort Worth, TX 76112Off Market
- $142,9003 bd1 ba900 sqft3004 Hunter St, Fort Worth, TX 76112Off Market
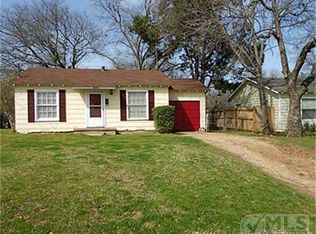
- $160,7003 bd1 ba840 sqft6720 Routt St, Fort Worth, TX 76112Off Market
- $227,2003 bd2 ba2.1k sqft6759 Church St, Fort Worth, TX 76112Off Market
- $--3 bd2 ba1.1k sqft3000 Hunter St, Fort Worth, TX 76112Sold
- $207,1003 bd1 ba1.2k sqft6755 Church St, Fort Worth, TX 76112Off Market
Nearby schools
GreatSchools rating
- 3/10East Handley Elementary SchoolGrades: PK-5Distance: 0.7 mi
- 3/10Jean McClung Middle SchoolGrades: 6-8Distance: 0.3 mi
- 2/10Eastern Hills High SchoolGrades: 9-12Distance: 1.4 mi
Schools provided by the listing agent
- Elementary: East Handley
- Middle: Jean Mcclung
- High: Eastern Hills
- District: Fort Worth ISD
Source: NTREIS. This data may not be complete. We recommend contacting the local school district to confirm school assignments for this home.
Get a cash offer in 3 minutes
Find out how much your home could sell for in as little as 3 minutes with a no-obligation cash offer.
Estimated market value
$214,500
Get a cash offer in 3 minutes
Find out how much your home could sell for in as little as 3 minutes with a no-obligation cash offer.
Estimated market value
$214,500
- Texas
- Tarrant County
- Fort Worth
- 76112
- Handley
- 3012 Hunter St
