Welcome to your own slice of serenity! Nestled on an impressive 0.70-acre lot, this beautifully maintained one-story ranch offers the perfect blend of comfortable indoor living and inviting outdoor spaces. From the moment you arrive, the classic front porch sets a warm and welcoming tone, leading you into a thoughtfully designed home that combines spaciousness with effortless style. Step into the foyer and immediately feel the sense of openness that defines this home. To your left, the formal dining room comfortably accommodates 6-8 guests-ideal for hosting memorable dinners or casual brunches. The heart of the home unfolds into a stunning family room, where cathedral ceilings soar overhead, creating a bright, airy atmosphere. The open-concept layout seamlessly connects the living area to the kitchen and breakfast nook, making it perfect for everyday living or entertaining. The kitchen is a true showstopper with its center island, sleek stainless steel appliances, and plenty of counter space for culinary creativity. Whether you're brewing morning coffee or prepping for a gathering, the flow and function of this space are sure to impress. Tucked away for privacy, the spacious primary suite is a peaceful retreat. The tray ceiling adds a touch of elegance to the light-filled bedroom, while the en suite bath delivers a spa-like experience with its double vanity, separate soaking tub and shower, and a generous walk-in closet. A conveniently located laundry closet just outside the suite makes daily routines even easier. Two additional bedrooms on the opposite side of the home offer ample closet space and share a well-appointed hall bathroom. Upstairs, a versatile bonus room awaits-ideal for a home office, guest room, gym, creative studio, or whatever your lifestyle demands. Step outside to your personal backyard paradise! The covered back porch offers a shady spot to relax with your favorite book or beverage, while the fenced backyard ensures privacy and peace of mind. The raised pool is perfect for cooling off during hot Georgia summers or enjoying a weekend of fun under the sun. With nearly three-quarters of an acre to call your own, there's plenty of room to garden, play, or simply soak in the outdoors. Don't miss the opportunity to make this charming ranch your next address-where comfort, style, and space come together in perfect harmony.
Closed
$385,669
3012 Keeneland Blvd, McDonough, GA 30252
4beds
2,049sqft
Single Family Residence, Residential
Built in 2003
0.71 Acres Lot
$371,500 Zestimate®
$188/sqft
$2,185 Estimated rent
Home value
$371,500
$334,000 - $412,000
$2,185/mo
Zestimate® history
Owner options
List your home for rent
$2,185/mo
Rent Zestimate®
Find your next renter with Zillow Rental Manager. Plus, with online applications, you can quickly screen prospective tenants – for free.
$2,185/mo
Rent Zestimate®
Refinance and save
$2,403/mo
Est. payment
Refinancing to a lower rate could help reduce your monthly payments and save thousands over the life of the loan.
$2,403/mo
Est. payment
Explore your selling options
Work with a Zillow partner agent
Leverage their expertise and Zillow's premium Showcase listings to get your home seen by more buyers.
Get startedList with your own agent
Get your home in front of millions of buyers by listing it on Zillow.
Learn how to do itSell it yourself
Take full control of how buyers see your home on Zillow by listing For Sale by Owner (FSBO).
List your homeWhat's special
Zillow last checked:
Listing updated:
Listed by:
PAULA HENAO,
Atlanta Fine Homes Sotheby's International 404-819-3679
Bought with:
Shamika Jaudon, 397337
Virtual Properties Realty.com
Source: FMLS GA,MLS#: 7600023
Facts & features
Interior
Bedrooms & bathrooms
- Bedrooms: 4
- Bathrooms: 2
- Full bathrooms: 2
- Main level bathrooms: 2
- Main level bedrooms: 3
Rooms
- Room types: Bonus Room, Office, Other
Primary bedroom
- Features: Master on Main
- Level: Master on Main
Bedroom
- Features: Master on Main
Primary bathroom
- Features: Double Vanity, Separate Tub/Shower
Dining room
- Features: Separate Dining Room
Kitchen
- Features: Cabinets Stain, Kitchen Island, Stone Counters, View to Family Room
Heating
- Central, Heat Pump
Cooling
- Attic Fan, Ceiling Fan(s), Central Air, Electric, Heat Pump
Appliances
- Included: Dishwasher, Dryer, Electric Range, Electric Water Heater, Microwave, Refrigerator, Washer
- Laundry: In Hall, Laundry Closet, Main Level
Features
- Cathedral Ceiling(s), Crown Molding, Double Vanity, Entrance Foyer, Recessed Lighting, Tray Ceiling(s), Vaulted Ceiling(s), Walk-In Closet(s)
- Flooring: Luxury Vinyl, Vinyl
- Windows: None
- Basement: None
- Number of fireplaces: 1
- Fireplace features: Factory Built, Family Room, Wood Burning Stove
- Common walls with other units/homes: No Common Walls
Interior area
- Total structure area: 2,049
- Total interior livable area: 2,049 sqft
- Finished area above ground: 2,049
- Finished area below ground: 0
Property
Parking
- Total spaces: 2
- Parking features: Driveway, Garage, Garage Faces Front, Kitchen Level, Level Driveway
- Garage spaces: 2
- Has uncovered spaces: Yes
Accessibility
- Accessibility features: None
Features
- Levels: One and One Half
- Stories: 1
- Patio & porch: Front Porch, Rear Porch
- Exterior features: Other
- Pool features: Above Ground
- Spa features: None
- Fencing: Back Yard,Wood
- Has view: Yes
- View description: Neighborhood, Trees/Woods, Other
- Waterfront features: None
- Body of water: None
Lot
- Size: 0.71 Acres
- Features: Back Yard, Front Yard, Level, Private
Details
- Additional structures: None
- Parcel number: 167D01007000
- Other equipment: None
- Horse amenities: None
Construction
Type & style
- Home type: SingleFamily
- Architectural style: Ranch
- Property subtype: Single Family Residence, Residential
Materials
- Cement Siding, HardiPlank Type
- Foundation: Slab
- Roof: Composition,Shingle
Condition
- Resale
- New construction: No
- Year built: 2003
Utilities & green energy
- Electric: 110 Volts
- Sewer: Septic Tank
- Water: Public
- Utilities for property: Cable Available, Electricity Available, Phone Available, Water Available
Green energy
- Energy efficient items: None
- Energy generation: None
Community & HOA
Community
- Features: None
- Security: Carbon Monoxide Detector(s), Smoke Detector(s)
- Subdivision: Keeneland
HOA
- Has HOA: No
Location
- Region: Mcdonough
Financial & listing details
- Price per square foot: $188/sqft
- Tax assessed value: $373,000
- Annual tax amount: $5,532
- Date on market: 6/18/2025
- Cumulative days on market: 74 days
- Electric utility on property: Yes
- Road surface type: Other
Price history
| Date | Event | Price |
|---|---|---|
| 8/8/2025 | Sold | $385,669+2.8%$188/sqft |
Source:  FMLS GA #7600023 Report a problem FMLS GA #7600023 Report a problem | ||
| 7/22/2025 | Pending sale | $375,000$183/sqft |
Source: FMLS GA #7600023 Report a problem | ||
| 6/19/2025 | Listed for sale | $375,000-5.1%$183/sqft |
Source: FMLS GA #7600023 Report a problem | ||
| 6/19/2025 | Listing removed | $395,000$193/sqft |
Source: FMLS GA #7564619 Report a problem | ||
| 6/4/2025 | Price change | $395,000-1.3%$193/sqft |
Source: FMLS GA #7564619 Report a problem | ||
| 4/25/2025 | Listed for sale | $400,000+53.8%$195/sqft |
Source: FMLS GA #7564619 Report a problem | ||
| 8/3/2020 | Sold | $260,000-3.7%$127/sqft |
Source:  GAMLS #8804856 Report a problem GAMLS #8804856 Report a problem | ||
| 6/20/2020 | Pending sale | $270,000$132/sqft |
Source: Bloomfield Realty Inc. #8804856 Report a problem | ||
| 6/16/2020 | Listed for sale | $270,000+77.6%$132/sqft |
Source: Bloomfield Realty Inc. #8804856 Report a problem | ||
| 9/27/2012 | Sold | $152,000-4.9%$74/sqft |
Source: Public Record Report a problem | ||
| 7/31/2012 | Listed for sale | $159,900-16.7%$78/sqft |
Source: Keller Williams Realty Atlanta Partners #03264655 Report a problem | ||
| 7/6/2005 | Sold | $192,000-60.6%$94/sqft |
Source: Public Record Report a problem | ||
| 5/15/2003 | Sold | $487,500$238/sqft |
Source: Public Record Report a problem | ||
Public tax history
| Year | Property taxes | Tax assessment |
|---|---|---|
| 2025 | $5,979 +8.1% | $149,200 +8.7% |
| 2024 | $5,532 +2.6% | $137,200 -0.9% |
| 2023 | $5,392 +16.5% | $138,440 +16.8% |
| 2022 | $4,627 +18.2% | $118,520 +18.6% |
| 2021 | $3,915 +47.9% | $99,960 +14.1% |
| 2020 | $2,647 -0.9% | $87,640 -1.1% |
| 2019 | $2,671 +5.9% | $88,640 +7.7% |
| 2018 | $2,522 +3.5% | $82,320 +22.3% |
| 2016 | $2,437 +12.4% | $67,320 -5% |
| 2015 | $2,167 -5.6% | $70,840 +19% |
| 2014 | $2,296 | $59,520 |
| 2013 | -- | -- |
| 2012 | -- | -- |
| 2011 | -- | -- |
| 2010 | -- | -- |
| 2009 | -- | -- |
| 2008 | $2,380 -1.1% | -- |
| 2007 | $2,406 -15.5% | $77,040 |
| 2005 | $2,847 | $77,040 |
| 2004 | $2,847 | $77,040 |
Find assessor info on the county website
Neighborhood: 30252
Nearby homes
- $404,0003 bd2 ba3.2k sqft3010 Keeneland Blvd, McDonough, GA 30252Off Market

- $378,2004 bd3 ba2.3k sqft3014 Keeneland Blvd, McDonough, GA 30252Off Market
- $398,6004 bd3 ba2.8k sqft3008 Keeneland Blvd, McDonough, GA 30252Off Market
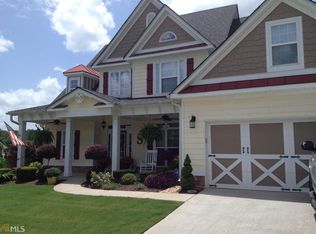
- $420,0004 bd2 ba2.5k sqft3013 Keeneland Blvd, McDonough, GA 30252Sold

- $437,5004 bd2 ba2.4k sqft126 Aubree Way, McDonough, GA 30252Off Market
- $390,0003 bd2 ba2.2k sqft3016 Keeneland Blvd, McDonough, GA 30252For Sale
- $342,9003 bd2 ba-- sqft3016 Keeneland Blvd #00, McDonough, GA 30252Off Market
- $375,5004 bd3 ba2.2k sqft130 Aubree Way, McDonough, GA 30252Off Market
Nearby schools
GreatSchools rating
- 7/10Ola Elementary SchoolGrades: PK-5Distance: 1.8 mi
- 7/10Ola Middle SchoolGrades: 6-8Distance: 2.3 mi
- 7/10Ola High SchoolGrades: 9-12Distance: 2.1 mi
Schools provided by the listing agent
- Elementary: Ola
- Middle: Ola
- High: Ola
Source: FMLS GA. This data may not be complete. We recommend contacting the local school district to confirm school assignments for this home.
Get a cash offer in 3 minutes
Find out how much your home could sell for in as little as 3 minutes with a no-obligation cash offer.
Estimated market value
$371,500
Get a cash offer in 3 minutes
Find out how much your home could sell for in as little as 3 minutes with a no-obligation cash offer.
Estimated market value
$371,500
- Georgia
- Henry County
- McDonough
- 30252
- 3012 Keeneland Blvd
Nearby cities
Nearby zip codes
Other McDonough Topics
