Beautiful Tudor home originally constructed by Muhleman & Kayhoe, with brick first story and second-story stucco. A total of 6 pairs of these homes contribute to one of the “most cohesive and picturesque blocks” in the museum district. Offering original brass hardware with impeccable architectural details incl. the distinctive casement windows with custom European-style double pane casements. Original hardwood and heart pine flooring throughout. At least one full bathroom on each level incl. basement and on the 3rd Floor. There is a primary BR with walk-in closet and private bath on the 2nd level. Renovated kitchen w/ Fisher & Paykel appliances, large rooms with 10’ ceilings, glass French doors, & laundry on the 2nd floor. Dry basement has tall ceilings; great possibilities to finish, as it offers exterior walk-out, full bath, and connections for laundry. Gas furnace for hot water radiator heat the home cooled with 3 zones of central A/C. Front and rear covered porches provide outdoor respite areas, with patio, established landscape and rear privacy fencing. Quiet block with an easy walk to Carytown, Scott’s Addition, coffee shops, quaint restaurants, boutiques and more!
Sold for $759,000
$759,000
3012 Kensington Ave, Richmond, VA 23221
4beds
2,885sqft
Single Family Residence
Built in 1925
2,813 Square Feet Lot
$1,014,100 Zestimate®
$263/sqft
$3,756 Estimated rent
Home value
$1,014,100
$933,000 - $1.13M
$3,756/mo
Zestimate® history
Owner options
List your home for rent
$3,756/mo
Rent Zestimate®
Find your next renter with Zillow Rental Manager. Plus, with online applications, you can quickly screen prospective tenants – for free.
$3,756/mo
Rent Zestimate®
Refinance and save
$4,831/mo
Est. payment
Refinancing to a lower rate could help reduce your monthly payments and save thousands over the life of the loan.
$4,831/mo
Est. payment
Explore your selling options
Work with a Zillow partner agent
Leverage their expertise and Zillow's premium Showcase listings to get your home seen by more buyers.
Get startedList with your own agent
Get your home in front of millions of buyers by listing it on Zillow.
Learn how to do itSell it yourself
Take full control of how buyers see your home on Zillow by listing For Sale by Owner (FSBO).
List your homeWhat's special
Tall ceilingsCoffee shopsPaykel appliancesPrivate bathHeart pine flooring throughoutEstablished landscape
Zillow last checked:
Listing updated:
Listed by:
David Pastore 804-349-3565,
Samson Properties
Bought with:
Josh Swaney, 0225176319
Coldwell Banker Elite
Source: CVRMLS,MLS#: 2327252 Originating MLS: Central Virginia Regional MLS
Originating MLS: Central Virginia Regional MLSFacts & features
Interior
Bedrooms & bathrooms
- Bedrooms: 4
- Bathrooms: 5
- Full bathrooms: 5
Other
- Description: Shower
- Level: Basement
Other
- Description: Shower
- Level: First
Other
- Description: Tub & Shower
- Level: Second
Other
- Description: Tub & Shower
- Level: Third
Heating
- Natural Gas, Radiator(s)
Cooling
- Central Air, Zoned
Appliances
- Included: Dryer, Dishwasher, Electric Water Heater, Gas Water Heater, Refrigerator, Stove, Washer
Features
- French Door(s)/Atrium Door(s), Granite Counters, High Ceilings
- Flooring: Vinyl, Wood
- Doors: French Doors
- Windows: Storm Window(s), Thermal Windows
- Basement: Full,Interior Entry,Walk-Out Access
- Attic: None
- Number of fireplaces: 2
- Fireplace features: Decorative
Interior area
- Total interior livable area: 2,885 sqft
- Finished area above ground: 2,885
- Finished area below ground: 0
Property
Parking
- Parking features: On Street
- Has uncovered spaces: Yes
Features
- Levels: Two and One Half
- Stories: 2.5
- Patio & porch: Rear Porch, Front Porch, Patio
- Pool features: None
- Fencing: Back Yard,Fenced,Privacy
Lot
- Size: 2,813 Square Feet
Details
- Parcel number: W0001365033
- Zoning description: R-6
Construction
Type & style
- Home type: SingleFamily
- Architectural style: Tudor
- Property subtype: Single Family Residence
- Attached to another structure: Yes
Materials
- Brick, Plaster
- Roof: Metal,Slate
Condition
- Resale
- New construction: No
- Year built: 1925
Utilities & green energy
- Sewer: Public Sewer
- Water: Public
Community & HOA
Community
- Subdivision: None
Location
- Region: Richmond
Financial & listing details
- Price per square foot: $263/sqft
- Tax assessed value: $671,000
- Annual tax amount: $8,052
- Date on market: 1/2/2026
- Ownership: Individuals
- Ownership type: Sole Proprietor
Price history
| Date | Event | Price |
|---|---|---|
| 1/11/2024 | Sold | $759,000-2.1%$263/sqft |
Source:  CVRMLS #2327252 Report a problem CVRMLS #2327252 Report a problem | ||
| 11/27/2023 | Pending sale | $775,000$269/sqft |
Source: CVRMLS #2327252 Report a problem | ||
| 11/8/2023 | Listed for sale | $775,000+105%$269/sqft |
Source: CVRMLS #2327252 Report a problem | ||
| 12/19/2012 | Sold | $378,000-9.8%$131/sqft |
Source: CVRMLS #1222937 Report a problem | ||
| 5/30/2012 | Listing removed | $419,000$145/sqft |
Source: Virginia Capital Realty #1210158 Report a problem | ||
| 5/26/2012 | Price change | $419,000-2.3%$145/sqft |
Source: Virginia Capital Realty #1210158 Report a problem | ||
| 5/11/2012 | Price change | $429,000-3.6%$149/sqft |
Source: Virginia Capital Realty #1210158 Report a problem | ||
| 4/19/2012 | Listed for sale | $445,000+18.7%$154/sqft |
Source: Virginia Capital Realty, LLC #1210158 Report a problem | ||
| 7/14/2008 | Sold | $375,000+141.9%$130/sqft |
Source: Public Record Report a problem | ||
| 4/30/1998 | Sold | $155,000$54/sqft |
Source: Public Record Report a problem | ||
| 12/31/1969 | Sold | --0 |
Source: Agent Provided Report a problem | ||
Public tax history
| Year | Property taxes | Tax assessment |
|---|---|---|
| 2025 | $8,736 +4.7% | $728,000 +4.7% |
| 2024 | $8,340 +3.6% | $695,000 +3.6% |
| 2023 | $8,052 | $671,000 |
| 2022 | $8,052 +23.1% | $671,000 +23.1% |
| 2021 | $6,540 +1.5% | $545,000 +1.5% |
| 2020 | $6,444 +5.7% | $537,000 +5.7% |
| 2019 | $6,096 +14.9% | $508,000 +14.9% |
| 2018 | $5,304 +20.1% | $442,000 +3.8% |
| 2017 | $4,416 | $426,000 +2.7% |
| 2016 | $4,416 | $415,000 +6.7% |
| 2015 | $4,416 | $389,000 +5.7% |
| 2014 | $4,416 | $368,000 -8.2% |
| 2013 | -- | $401,000 +21.1% |
| 2012 | -- | $331,000 -6.5% |
| 2011 | -- | $354,000 |
| 2010 | -- | $354,000 -2.7% |
| 2009 | -- | $363,800 -1% |
| 2008 | -- | $367,600 +5% |
| 2007 | -- | $350,200 +1.7% |
| 2006 | -- | $344,500 +19.3% |
| 2005 | -- | $288,800 +5% |
| 2003 | -- | $275,000 +17.9% |
| 2002 | -- | $233,300 +13% |
| 2001 | $2,952 | $206,400 |
Find assessor info on the county website
Neighborhood: The Museum District
Nearby homes
- $925,0004 bd4 ba2.8k sqft3010 Kensington Ave, Richmond, VA 23221Sold

- $785,9003 bd3 ba2.3k sqft3014 Kensington Ave, Richmond, VA 23221Off Market
- $668,0004 bd4 ba2.9k sqft3008 Kensington Ave, Richmond, VA 23221Off Market
- $1,024,8004 bd4 ba2.8k sqft3016 Kensington Ave, Richmond, VA 23221Off Market
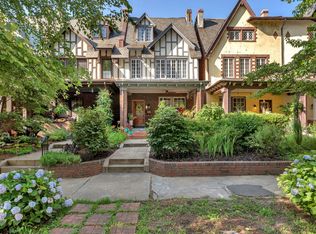
- $919,1005 bd3 ba2.6k sqft3018 Kensington Ave, Richmond, VA 23221Off Market
- $904,7005 bd4 ba3k sqft3006 Kensington Ave, Richmond, VA 23221Off Market
- $589,5003 bd2 ba1.5k sqft510 N Sheppard St, Richmond, VA 23221Off Market
- $1,015,5005 bd3 ba2.7k sqft3020 Kensington Ave, Richmond, VA 23221Off Market
Nearby schools
GreatSchools rating
- 7/10John B. Cary Elementary SchoolGrades: PK-5Distance: 0.9 mi
- 4/10Albert Hill Middle SchoolGrades: 6-8Distance: 0.4 mi
- 4/10Thomas Jefferson High SchoolGrades: 9-12Distance: 1 mi
Schools provided by the listing agent
- Elementary: John B. Cary
- Middle: Albert Hill
- High: Thomas Jefferson
Source: CVRMLS. This data may not be complete. We recommend contacting the local school district to confirm school assignments for this home.
Get a cash offer in 3 minutes
Find out how much your home could sell for in as little as 3 minutes with a no-obligation cash offer.
Estimated market value
$1,014,100
Get a cash offer in 3 minutes
Find out how much your home could sell for in as little as 3 minutes with a no-obligation cash offer.
Estimated market value
$1,014,100
- Virginia
- Richmond City
- Richmond
- 23221
- The Museum District
- 3012 Kensington Ave
Nearby cities
Nearby neighborhoods
Nearby zip codes
Other Richmond Topics
