Skip main navigation
Pending
  • $99,900

    3012 Kentucky Ave, Baltimore, MD 21213

    3beds
    1,504sqft
    Townhouse
    Built in 1928
    652 Square Feet Lot
    $-- Zestimate®
    $66/sqft
    $-- HOA

    What's special

    Front yardTraditional end-of-row townhouseCustom-made wood cabinetHardwood floorsStainless-steel appliancesGranite countertopsThree well-appointed bedrooms
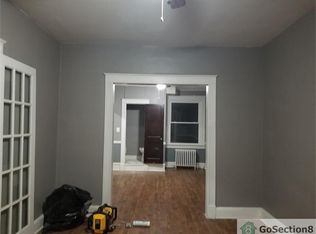
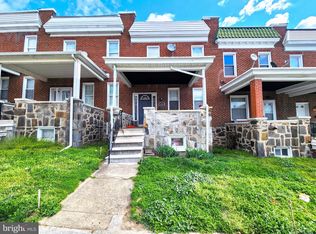
    Discover the charm of this traditional end-of-row townhouse nestled in the desirable Belair-Edison neighborhood. Built in 1928, this home exudes character while offering modern comforts. Venture inside to find an open floor plan with hardwood floors that flows from the living rooom to the dining area. The spacious kitchen equipped with granite countertops, custom-made wood cabinet and stainless-steel appliances, is a great place for kitchen enthusiasts. With three well-appointed bedrooms and one and a half bathrooms, this home provides ample space for relaxation and privacy. The unfinished basement offers endless possibilities-transform it into a recreation room, home gym, or additional storage space. Outside, the front yard invites you to unwind and enjoy the fresh air, while the charming porch is ideal for sipping morning coffee or evening chats with neighbors. Don't miss the opportunity to make this townhouse your own!
    70 days
    |
    65
    |
    4
    |

    Likely to sell faster than

    Zillow last checked:

    Listing updated:

    Listed by:

    Gina Gargeu 410-547-1116,

    Century 21 Downtown 410-547-1116

    Source: Bright MLS,MLS#: MDBA2212720MLS Logo

      Facts & features

      Interior

      Bedrooms & bathrooms
      • Bedrooms: 3
      • Bathrooms: 2
      • Full bathrooms: 1
      • 1/2 bathrooms: 1
      • Main level bathrooms: 1
      Rooms
      • Room types: Living Room, Dining Room, Bedroom 2, Bedroom 3, Kitchen, Bedroom 1, Full Bath, Half Bath
      Bedroom 1
      • Features: Flooring - HardWood
      • Level: Upper
      Bedroom 2
      • Features: Flooring - HardWood
      • Level: Upper
      Bedroom 3
      • Features: Flooring - HardWood
      • Level: Upper
      Dining room
      • Features: Ceiling Fan(s), Flooring - HardWood
      • Level: Main
      Other
      • Features: Bathroom - Tub Shower, Flooring - Tile/Brick
      • Level: Upper
      Half bath
      • Features: Flooring - Tile/Brick
      • Level: Main
      Kitchen
      • Features: Granite Counters, Flooring - Tile/Brick
      • Level: Main
      Living room
      • Features: Flooring - HardWood
      • Level: Main
      Heating
      • Forced Air, Natural Gas
      Cooling
      • Central Air, Ceiling Fan(s), Natural Gas
      Appliances
      • Included: Stainless Steel Appliance(s), Gas Water Heater
      Features
      • Breakfast Area, Open Floorplan, Bathroom - Tub Shower, Ceiling Fan(s), Dining Area, Kitchen - Country, Kitchen - Table Space, Dry Wall
      • Flooring: Hardwood, Tile/Brick, Wood
      • Basement: Unfinished,Interior Entry,Connecting Stairway,Rear Entrance,Walk-Out Access,Windows
      • Has fireplace: No
      Interior area
      • Total structure area: 2,368
      • Total interior livable area: 1,504 sqft
      • Finished area above ground: 1,504

      Property

      Parking
      • Parking features: On Street
      • Has uncovered spaces: Yes
      Accessibility
      • Accessibility features: Accessible Entrance
      Features
      • Levels: Three
      • Stories: 3
      • Patio & porch: Porch
      • Exterior features: Sidewalks, Street Lights
      • Pool features: None
      • Fencing: Back Yard
      Lot
      • Size: 652 Square Feet
      • Features: Front Yard
      Details
      • Additional structures: Above Grade
      • Parcel number: 0326405912 019
      • Zoning: R-7
      • Special conditions: Real Estate Owned

      Construction

      Type & style
      • Home type: Townhouse
      • Architectural style: Traditional
      • Property subtype: Townhouse
      Materials
      • Brick
      • Foundation: Concrete Perimeter
      Condition
      • New construction: No
      • Year built: 1928

      Utilities & green energy

      • Sewer: Public Sewer
      • Water: Public

      Community & HOA

      Community
      • Subdivision: Belair-edison
      HOA
      • Has HOA: No
      Location
      • Region: Baltimore
      • Municipality: BALTIMORE CITY

      Financial & listing details

      • Price per square foot: $66/sqft
      • Tax assessed value: $185,367
      • Annual tax amount: $3,640
      • Date on market: 4/27/2026
      • Listing agreement: Exclusive Right To Sell
      • Ownership: Fee Simple

        Foreclosure details

        Estimated market value

        Not available

        Estimated sales range

        Not available

        $1,924/mo

        Price history

        DateEventPrice
        5/5/2023Sold$220,000+109.5%$146/sqft
        Source: Public Record Report a problem
        1/4/2017Sold$105,000$70/sqft
        Source: Public Record Report a problem
        8/20/2016Price change$105,000-4.5%$70/sqft
        Source: Long & Foster Real Estate, Inc. #BA9664327 Report a problem
        7/27/2016Price change$110,000-4.3%$73/sqft
        Source: Long & Foster Real Estate, Inc. #BA9664327 Report a problem
        7/13/2016Price change$115,000-2.5%$76/sqft
        Source: Long & Foster Real Estate, Inc. #BA9664327 Report a problem
        7/6/2016Price change$117,900-1.8%$78/sqft
        Source: Long & Foster Real Estate, Inc. #BA9664327 Report a problem
        6/21/2016Price change$120,000-7.6%$80/sqft
        Source: Long & Foster Real Estate, Inc. #BA9664327 Report a problem
        5/21/2016Listed for sale$129,900+224.8%$86/sqft
        Source: Long & Foster Real Estate, Inc. #BA9664327 Report a problem
        8/11/2015Sold$40,000+14.6%$27/sqft
        Source: Public Record Report a problem
        6/16/2015Pending sale$34,900$23/sqft
        Source: Homepath #BA8641581 Report a problem
        5/20/2015Listed for sale$34,900-50.1%$23/sqft
        Source: Homepath #BA8641581 Report a problem
        5/29/2008Sold$70,000$47/sqft
        Source: Public Record Report a problem
        10/18/2006Sold$70,000$47/sqft
        Source: Public Record Report a problem

        Public tax history

        YearProperty taxesTax assessment
        2025-- $154,233 +25.3%
        2024$2,905 +4.2%$123,100 +4.2%
        2023$2,787 +4.4%$118,100 -4.1%
        2022$2,669 +4.6%$123,100 +13.9%
        2021$2,551 +1.4%$108,100 +1.4%
        2020$2,515 +1.5%$106,567 -1.4%
        2019$2,479 +1.5%$108,100 +4.4%
        2018$2,443 $103,500
        2017$2,443 -4.6%$103,500
        2016$2,560 $103,500 -2.1%
        2015$2,560 $105,700
        2014$2,560 $105,700
        2013-- $105,700 -4.3%
        2012-- $110,400 +2.1%
        2011-- $108,097 +2.2%
        2010-- $105,793 +2.2%
        2009-- $103,490 +14.3%
        2008-- $90,572 +16.6%
        2007-- $77,656 +20%
        2006-- $64,740 +0.5%
        2005-- $64,406 +0.5%
        2004-- $64,073 +0.5%
        2003-- $63,740 +6.5%
        2002-- $59,842 +7%
        2001-- $55,946

        Find assessor info on the county website

        Monthly payment

        Estimated monthly payment$1,822
        All calculations are estimates and provided by Zillow, Inc. for informational purposes only. Actual amounts may vary.
        HOA fees may include property taxes on listings classified as Co-Ops. Contact the listing agent and/or owner for fee details.
        Mortgage interest rates are dependent on a number of factors, including credit score, down payment, and repayment length. Interest rate data provided by Zillow Group Marketplace, Inc. as of 1/1/1970 from various mortgage lenders with which we have lead or other similar arrangements; the Estimated Payment is an average of those rates.
        See how much you could borrow to make a competitive offer.

        Climate risks

        Neighborhood: Belair-Edison

        Getting around

        89 / 100
        Very Walkable
        59 / 100
        Good Transit
        64 / 100
        Bikeable

        Nearby schools

        GreatSchools rating
        Schools provided by the listing agent
        • Elementary: Brehms Lane
        • District: Baltimore City Public Schools

        Source: Bright MLS. This data may not be complete. We recommend contacting the local school district to confirm school assignments for this home.

        A local agent can set up tours, give advice and negotiate with sellers.

        Browse local experts

        Similar homes

        Skip to the end of the carouselSkip to the beginning of the carousel