Skip main navigation
Sold
  • Price Unknown

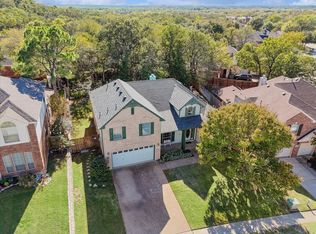
    3012 Kiln Dr, Corinth, TX 76210

    4beds
    3,471sqft
    Single Family Residence
    Built in 2000
    0.31 Acres Lot
    $642,800 Zestimate®
    $--/sqft
    $3,457 Estimated rent

    Home value

    $642,800

    $611,000 - $675,000

    $3,457/mo

    Zestimate® history
    Loading
    Loading...

    Owner options

    List your home for rent

    $3,457/mo

    Rent Zestimate®

    Find your next renter with Zillow Rental Manager. Plus, with online applications, you can quickly screen prospective tenants – for free.

    Learn more

    $3,457/mo

    Rent Zestimate®

    Refinance and save

    $600/mo

    Est. payment

    Refinancing to a lower rate could help reduce your monthly payments and save thousands over the life of the loan.

    See today's rates

    $600/mo

    Est. payment

    Explore your selling options

    Work with a Zillow partner agent

    Leverage their expertise and Zillow's premium Showcase listings to get your home seen by more buyers.

    Get started

    List with your own agent

    Get your home in front of millions of buyers by listing it on Zillow.

    Learn how to do it

    Sell it yourself

    Take full control of how buyers see your home on Zillow by listing For Sale by Owner (FSBO).

    List your home

    What's special

    Spacious walk-in closetElegant hardwood floorsQuartz countertopsNew dual-zone hvac systemSuperb school district
    This exquisitely transformed home in Lake Sharon Estates has been beautifully renovated by ReStyle For More. Situated just a brief walk from the lakeside, this residence offers a customized tiled primary bathroom accompanied by a spacious walk-in closet. Downstairs, the elegant hardwood floors perfectly complement the striking 9-foot doors. The intricate enhancements include a full array of new lighting fixtures. In the forthcoming weeks, a new dual-zone HVAC system will be installed, comprising a 5-ton and a 4-ton unit. Additionally, the property boasts a game room as well as a separate office. The kitchen showcases quartz countertops and top-of-the-line KitchenAid appliances, complete with a gas cooktop that will undoubtedly elevate the home cook's culinary experience. Set in a superb school district and an exceptional location. Previous owner attests to the roof's replacement less than two years ago.

    Zillow last checked:

    Listing updated:

    Listed by:

    Darlene Dale 0647783,

    Compass RE Texas, LLC 214-814-8100

    Bought with:

    Grady Ray

    UCRE-TX Real Estate Assc. LLC

    Source: NTREIS,MLS#: 20414018

    Facts & features

    Interior

    Bedrooms & bathrooms
    • Bedrooms: 4
    • Bathrooms: 4
    • Full bathrooms: 4
    Primary bedroom
    • Features: Dual Sinks, Double Vanity, En Suite Bathroom, Garden Tub/Roman Tub, Linen Closet, Separate Shower, Walk-In Closet(s)
    • Level: First
    • Dimensions: 17 x 15
    Bedroom
    • Features: Split Bedrooms
    • Level: Second
    • Dimensions: 13 x 12
    Bedroom
    • Features: Split Bedrooms
    • Level: Second
    • Dimensions: 12 x 11
    Bedroom
    • Features: En Suite Bathroom, Split Bedrooms, Walk-In Closet(s)
    • Level: Second
    • Dimensions: 13 x 11
    Breakfast room nook
    • Level: First
    • Dimensions: 13 x 12
    Dining room
    • Level: First
    • Dimensions: 20 x 12
    Other
    • Features: Built-in Features, Solid Surface Counters
    • Level: Second
    Game room
    • Level: Second
    • Dimensions: 21 x 16
    Kitchen
    • Features: Breakfast Bar, Built-in Features, Eat-in Kitchen, Granite Counters, Kitchen Island, Pantry, Walk-In Pantry
    • Level: First
    • Dimensions: 14 x 12
    Living room
    • Level: First
    • Dimensions: 13 x 11
    Office
    • Level: First
    • Dimensions: 12 x 11
    Utility room
    • Features: Built-in Features, Utility Room
    • Level: First
    Heating
    • Central, Natural Gas
    Cooling
    • Central Air, Ceiling Fan(s), Electric
    Appliances
    • Included: Some Gas Appliances, Convection Oven, Dishwasher, Gas Cooktop, Disposal, Plumbed For Gas
    • Laundry: Washer Hookup, Electric Dryer Hookup, Laundry in Utility Room
    Features
    • Chandelier, Cathedral Ceiling(s), Decorative/Designer Lighting Fixtures, Double Vanity, Eat-in Kitchen, High Speed Internet, Kitchen Island, Open Floorplan, Pantry, Cable TV, Vaulted Ceiling(s), Walk-In Closet(s)
    • Flooring: Carpet, Ceramic Tile, Hardwood
    • Windows: Bay Window(s)
    • Has basement: No
    • Number of fireplaces: 1
    • Fireplace features: Gas Starter, Living Room
    Interior area
    • Total interior livable area: 3,471 sqft

    Property

    Parking
    • Total spaces: 3
    • Parking features: Door-Multi, Driveway, Garage, Garage Door Opener, Garage Faces Side
    • Attached garage spaces: 3
    • Has uncovered spaces: Yes
    Features
    • Levels: Two
    • Stories: 2
    • Pool features: None
    • Fencing: Wood
    Lot
    • Size: 0.31 Acres
    • Features: Interior Lot, Many Trees
    Details
    • Parcel number: R215886

    Construction

    Type & style
    • Home type: SingleFamily
    • Architectural style: Detached
    • Property subtype: Single Family Residence
    • Attached to another structure: Yes
    Materials
    • Brick, Rock, Stone
    • Foundation: Slab
    • Roof: Composition
    Condition
    • Year built: 2000

    Utilities & green energy

    • Sewer: Public Sewer
    • Water: Public
    • Utilities for property: Electricity Connected, Natural Gas Available, Sewer Available, Separate Meters, Water Available, Cable Available

    Community & neighborhood

    Location
    • Region: Corinth
    • Subdivision: Lake Sharon Estates

    HOA & financial

    HOA
    • Has HOA: Yes
    • HOA fee: $600 annually
    • Services included: Association Management
    • Association name: Real Management
    • Association phone: 866-473-2573

    Other

    Other facts
    • Listing terms: Cash,Conventional,FHA
    • Road surface type: Asphalt

    Price history

    DateEventPrice
    10/9/2023Sold--
    Source: NTREIS #20414018 Report a problem
    9/7/2023Pending sale$625,000$180/sqft
    Source: NTREIS #20414018 Report a problem
    8/29/2023Contingent$625,000$180/sqft
    Source: NTREIS #20414018 Report a problem
    8/24/2023Listed for sale$625,000+39.2%$180/sqft
    Source: NTREIS #20414018 Report a problem
    6/7/2023Sold--
    Source: NTREIS #20309073 Report a problem
    5/6/2023Pending sale$449,000$129/sqft
    Source: NTREIS #20309073 Report a problem
    5/2/2023Contingent$449,000$129/sqft
    Source: NTREIS #20309073 Report a problem
    4/27/2023Listed for sale$449,000$129/sqft
    Source: NTREIS #20309073 Report a problem

    Public tax history

    YearProperty taxesTax assessment
    2025$9,074 -4.1%$558,243 -2.4%
    2024$9,466 +28.4%$572,093 +4.8%
    2023$7,374 -22.1%$545,657 +21.1%
    2022$9,469 +15.9%$450,447 +19.2%
    2021$8,170 +3.8%$377,865 +6.1%
    2020$7,870 +1.5%$356,000 -1.8%
    2019$7,751 +4.3%$362,407 +6.4%
    2018$7,432 +5.4%$340,500 +1.6%
    2017$7,051 $335,000 +6.8%
    2016$7,051 +17.3%$313,730 +10%
    2015$6,010 $285,209 +10%
    2014$6,010 $259,281 +10%
    2013$6,010 $235,710 -3%
    2012-- $243,000 -2.4%
    2011-- $249,031 +10%
    2010-- $226,392 -5.4%
    2009-- $239,333 -8.6%
    2007$6,418 -0.6%$261,775 +3.7%
    2006$6,455 +0.2%$252,454 +0.6%
    2005$6,443 $250,881 -10.4%
    2004-- $279,972 0%
    2003-- $279,973 0%
    2002-- $279,974 -5.1%
    2001-- $294,987

    Find assessor info on the county website

    Neighborhood: Lake Sharon Estates

    Nearby schools

    GreatSchools rating
    Schools provided by the listing agent
    • Elementary: Hawk
    • Middle: Crownover
    • High: Guyer
    • District: Denton ISD

    Source: NTREIS. This data may not be complete. We recommend contacting the local school district to confirm school assignments for this home.

    Get a cash offer in 3 minutes
    Find out how much your home could sell for in as little as 3 minutes with a no-obligation cash offer.
    Estimated market value
    $642,800
    Get a cash offer in 3 minutes
    Find out how much your home could sell for in as little as 3 minutes with a no-obligation cash offer.
    Estimated market value
    $642,800