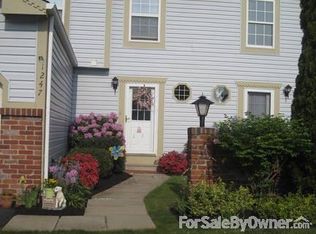
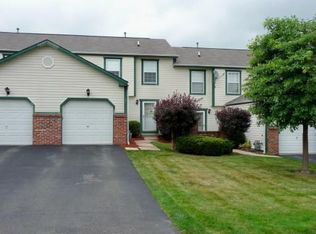
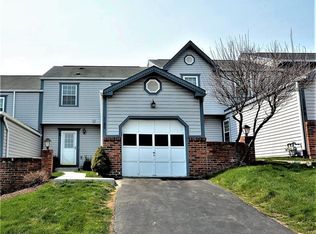
Experience the height of low-maintenance living in the prestigious Hill Station Manor patio home community, perfectly situated in Cecil Township, with quick access to I-79 and PA 576, making your commute effortless. As a desirable END-UNIT, this Laurel Hill floor plan home feels exceptionally private and bright. The heart of the residence is the soaring, front-to-back great room, where gleaming hardwood floors and vaulted ceilings create a grand sense of space. Adding a touch of warmth and charm, the great room features a stylish electric fireplace anchored by custom-built-ins. The main floor features the desirable primary suite, complete with a massive walk-in closet, and a spa-like ensuite featuring dual sinks and a glass-enclosed ceramic tile shower. with a built-in bench. The upgraded kitchen is a chef’s delight, boasting new Quartz countertops, stainless steel appliances and a high-top breakfast bar designed for casual meals. A dedicated front den offers a quiet sanctuary for a home office, while the main-level laundry room—outfitted with custom cabinetry—connects directly to the two-car garage for ultimate convenience. Step through the sunlit breakfast area with vaulted ceiling to your private patio, with Bright Covers permanent awning, an ideal spot for morning coffee or evening cocktails in a peaceful, quiet setting. The second floor is perfectly designed for guests or hobbies with two oversized bedrooms, each featuring its own walk-in closet. A large, open loft overlooks the great room below, great for a second home office, gym or a pull-out sofa for additional sleeping arrangements or play space when the grandkids are in town. A full bath and a large walk-in storage room complete the second floor. The newer Pella windows, updated carpet in the primary bedroom and den, new hot water heater (2026), furnace, and air conditioner are additional noteworthy features. 3012 Laura Lane isn't just a house; it’s an invitation to enjoy a simplified, stylish lifestyle in one of Cecil’s most sought-after neighborhoods.
For sale
Price cut: $12.5K (5/28)
$482,500
3012 Laura Ln, Lawrence, PA 15055
3beds
2,471sqft
Condominium
Built in 2011
-- sqft lot
$470,400 Zestimate®
$195/sqft
$230/mo HOA
What's special
Two-car garageDesirable primary suiteSpa-like ensuiteHigh-top breakfast barLarge walk-in storage roomSoaring front-to-back great roomGleaming hardwood floors
- 83 days |
- 449 |
- 12 |
Zillow last checked:
Listing updated:
Listed by:
Barbara Baker 412-833-7700,
BERKSHIRE HATHAWAY THE PREFERRED REALTY 412-833-7700
Source: WPMLS,MLS#: 1748205
Originating MLS: West Penn Multi-List
Loading...
Facts & features
Interior
Bedrooms & bathrooms
- Bedrooms: 3
- Bathrooms: 3
- Full bathrooms: 2
- 1/2 bathrooms: 1
Primary bedroom
- Level: Main
- Dimensions: 15x13
Bedroom 2
- Level: Upper
- Dimensions: 18x14
Bedroom 3
- Level: Upper
- Dimensions: 16x12
Bonus room
- Level: Upper
- Dimensions: 13x11
Den
- Level: Main
- Dimensions: 13x12
Dining room
- Level: Main
- Dimensions: x15
Entry foyer
- Level: Main
- Dimensions: 11x05
Kitchen
- Level: Main
- Dimensions: 15x13
Laundry
- Level: Main
Living room
- Level: Main
- Dimensions: 23x
Heating
- Forced Air, Gas
Cooling
- Central Air
Appliances
- Included: Some Electric Appliances, Dryer, Dishwasher, Disposal, Microwave, Refrigerator, Stove, Washer
Features
- Kitchen Island, Window Treatments
- Flooring: Hardwood, Carpet
- Windows: Multi Pane, Window Treatments
- Has basement: No
- Number of fireplaces: 1
- Fireplace features: Family/Living/Great Room
Interior area
- Total structure area: 2,471
- Total interior livable area: 2,471 sqft
Video & virtual tour
Property
Parking
- Total spaces: 2
- Parking features: Attached, Garage, Garage Door Opener
- Has attached garage: Yes
Features
- Levels: Two
- Stories: 2
- Pool features: None
Lot
- Size: 1,742 Square Feet
- Dimensions: 57 x 101
Details
- Parcel number: 1400121900000119B
Construction
Type & style
- Home type: Condo
- Architectural style: French Provincial,Two Story
- Property subtype: Condominium
Materials
- Brick
- Roof: Composition
Condition
- Resale
- Year built: 2011
Utilities & green energy
- Sewer: Public Sewer
- Water: Public
Community & HOA
HOA
- Has HOA: Yes
- HOA fee: $690 quarterly
Location
- Region: Lawrence
Financial & listing details
- Price per square foot: $195/sqft
- Tax assessed value: $288,500
- Annual tax amount: $5,007
- Date on market: 4/14/2026
Estimated market value
$470,400
$447,000 - $494,000
$2,668/mo
Price history
| Date | Event | Price |
|---|---|---|
| 5/28/2026 | Price change | $482,500-2.5%$195/sqft |
Source: | ||
| 4/22/2026 | Listed for sale | $495,000$200/sqft |
Source: | ||
| 4/18/2026 | Contingent | $495,000$200/sqft |
Source: | ||
| 4/14/2026 | Listed for sale | $495,000+52.8%$200/sqft |
Source: | ||
| 8/31/2011 | Sold | $323,859$131/sqft |
Source: Public Record Report a problem | ||
Public tax history
| Year | Property taxes | Tax assessment |
|---|---|---|
| 2025 | $4,858 +4% | $288,500 |
| 2024 | $4,671 | $288,500 |
| 2023 | $4,671 +1.9% | $288,500 |
| 2022 | $4,582 | $288,500 |
| 2021 | $4,582 +1.9% | $288,500 |
| 2020 | $4,495 +541.1% | $288,500 |
| 2018 | $701 +1518% | $288,500 |
| 2017 | $43 -91.8% | $288,500 +800.5% |
| 2016 | $527 | $32,037 |
| 2015 | $527 | $32,037 |
| 2014 | -- | $32,037 |
| 2013 | -- | $32,037 |
| 2012 | -- | $32,037 |
| 2011 | -- | $32,037 |
Find assessor info on the county website
Monthly payment
Est. payment$--/mo
Payment breakdown
Explore the cost of this home by adjusting the details. Changes won't be saved.All calculations are estimates and provided by Zillow, Inc. for informational purposes only. Actual amounts may vary.
HOA fees may include property taxes on listings classified as Co-Ops. Contact the listing agent and/or owner for fee details.
Mortgage interest rates are dependent on a number of factors, including credit score, down payment, and repayment length. Interest rate data provided by Zillow Group Marketplace, Inc. as of 1/1/1970 from various mortgage lenders with which we have lead or other similar arrangements; the Estimated Payment is an average of those rates.
See how much you could borrow to make a competitive offer.
Climate risks
Neighborhood: 15055
Nearby schools
GreatSchools rating
- 8/10Hills-Hendersonville Elementary SchoolGrades: K-4Distance: 0.4 mi
- 9/10Canonsburg Middle SchoolGrades: 7-8Distance: 5.8 mi
- 6/10Canon-McMillan Senior High SchoolGrades: 9-12Distance: 5.3 mi
Schools provided by the listing agent
- District: Canon McMillan
Source: WPMLS. This data may not be complete. We recommend contacting the local school district to confirm school assignments for this home.
A local agent can set up tours, give advice and negotiate with sellers.
A local lender can help you make sure your offer is ready when you are.
- Pennsylvania
- Washington County
- Lawrence
- 15055
- 3012 Laura Ln