Huge price improvement!!! Welcome to 3012 Lawrence Drive, a rare gem in Falls Church situated on an exceptional spacious and flat quarter acre lot, this property offers a sense of openness and light that’s hard to find. Enjoy an open and airy yard with mature landscaping and 6 Crepe Myrtles providing vibrant summer color and natural privacy. The fully fenced yard offers a safe, spacious area for children and pets to play freely. Three separate outdoor seating areas, including a Trex and vinyl back deck/patio and a charming front porch, create wonderful spaces for entertaining or relaxing in low-maintenance comfort. A two-car tandem garage adds immense value and is a major asset in both winter and summer. Enjoy a new roof as of 2020 and a Leaf Filter gutter system in place for low maintenance. You’ll also appreciate the expanded driveway, which offers ample parking, and the property’s location in Zone 34 - a zoning designation that restricts overnight non-resident parking, helping ensure clear, quiet streets. Inside, the floor plan offers a finished walk-up lower level with a full bath and an optional fourth bedroom. The main level includes two bedrooms, a full bath, a formal dining room, and an eat-in kitchen with cathedral ceilings, skylights and abundant cabinet space. Upstairs, you’ll find a private bedroom along with a conveniently located laundry and a sitting area. Conveniently located inside the Beltway just off Route 50, with quick access to major commuter routes and only minutes from the best of Falls Church and Merrifield - including shopping, dining, parks, and more.
Sold for $795,000
$795,000
3012 Lawrence Dr, Falls Church, VA 22042
3beds
2,146sqft
Single Family Residence
Built in 1948
10,407 Square Feet Lot
$809,400 Zestimate®
$370/sqft
$3,786 Estimated rent
Home value
$809,400
$761,000 - $866,000
$3,786/mo
Zestimate® history
Owner options
List your home for rent
$3,786/mo
Rent Zestimate®
Find your next renter with Zillow Rental Manager. Plus, with online applications, you can quickly screen prospective tenants – for free.
$3,786/mo
Rent Zestimate®
Refinance and save
$4,980/mo
Est. payment
Refinancing to a lower rate could help reduce your monthly payments and save thousands over the life of the loan.
$4,980/mo
Est. payment
Explore your selling options
Work with a Zillow partner agent
Leverage their expertise and Zillow's premium Showcase listings to get your home seen by more buyers.
Get startedList with your own agent
Get your home in front of millions of buyers by listing it on Zillow.
Learn how to do itSell it yourself
Take full control of how buyers see your home on Zillow by listing For Sale by Owner (FSBO).
List your homeWhat's special
Finished walk-up lower levelFully fenced yardSitting areaOpen and airy yardMature landscapingPrivate bedroomConveniently located laundry
Zillow last checked:
Listing updated:
Listed by:
Daan De Raedt 571-721-1442,
Property Collective
Bought with:
Kathryn DeWitt, SP200203536
Samson Properties
Jason Cheperdak, 0226009835
Samson Properties
Source: Bright MLS,MLS#: VAFX2238402
Facts & features
Interior
Bedrooms & bathrooms
- Bedrooms: 3
- Bathrooms: 2
- Full bathrooms: 2
- Main level bathrooms: 1
- Main level bedrooms: 2
Basement
- Area: 884
Heating
- Forced Air, Natural Gas
Cooling
- Central Air, Electric
Appliances
- Included: Cooktop, Dishwasher, Disposal, Washer, Dryer, Oven, Refrigerator, Ice Maker, Water Heater, Gas Water Heater
- Laundry: Has Laundry, Upper Level
Features
- Ceiling Fan(s), Chair Railings, Dining Area, Floor Plan - Traditional, Formal/Separate Dining Room, Kitchen Island, Eat-in Kitchen, Recessed Lighting, Cathedral Ceiling(s)
- Flooring: Hardwood, Wood
- Doors: Sliding Glass
- Windows: Skylight(s), Window Treatments
- Basement: Walk-Out Access,Partially Finished,Improved,Partial
- Number of fireplaces: 1
Interior area
- Total structure area: 2,366
- Total interior livable area: 2,146 sqft
- Finished area above ground: 1,482
- Finished area below ground: 664
Property
Parking
- Total spaces: 2
- Parking features: Storage, Garage Faces Front, Driveway, Detached
- Garage spaces: 2
- Has uncovered spaces: Yes
Accessibility
- Accessibility features: None
Features
- Levels: Three
- Stories: 3
- Patio & porch: Deck, Porch, Patio
- Exterior features: Extensive Hardscape
- Pool features: None
- Fencing: Full
Lot
- Size: 10,407 Square Feet
- Features: Front Yard, Rear Yard, Landscaped
Details
- Additional structures: Above Grade, Below Grade
- Parcel number: 0503 15 0159
- Zoning: 140
- Special conditions: Standard
Construction
Type & style
- Home type: SingleFamily
- Architectural style: Cape Cod
- Property subtype: Single Family Residence
Materials
- Brick, Vinyl Siding, Combination
- Foundation: Slab
- Roof: Shingle
Condition
- New construction: No
- Year built: 1948
Utilities & green energy
- Sewer: Public Sewer
- Water: Public
Community & HOA
Community
- Subdivision: Fenwick Park
HOA
- Has HOA: No
Location
- Region: Falls Church
Financial & listing details
- Price per square foot: $370/sqft
- Tax assessed value: $774,460
- Annual tax amount: $9,119
- Date on market: 5/15/2025
- Listing agreement: Exclusive Right To Sell
- Inclusions: Mini Ac Unit In Upper Level Pots In Rear Yard Porch Swing
- Ownership: Fee Simple
Price history
| Date | Event | Price |
|---|---|---|
| 7/2/2025 | Sold | $795,000-1.2%$370/sqft |
Source:  Bright MLS #VAFX2238402 Report a problem Bright MLS #VAFX2238402 Report a problem | ||
| 6/10/2025 | Contingent | $804,900$375/sqft |
Source: Bright MLS #VAFX2238402 Report a problem | ||
| 6/10/2025 | Price change | $804,900-1.8%$375/sqft |
Source: Bright MLS #VAFX2238402 Report a problem | ||
| 6/2/2025 | Price change | $819,900-1.2%$382/sqft |
Source: Bright MLS #VAFX2238402 Report a problem | ||
| 5/15/2025 | Listed for sale | $829,900+127.4%$387/sqft |
Source: Bright MLS #VAFX2238402 Report a problem | ||
| 6/26/2003 | Sold | $365,000$170/sqft |
Source: Public Record Report a problem | ||
Public tax history
| Year | Property taxes | Tax assessment |
|---|---|---|
| 2025 | $9,710 +7.1% | $774,460 +7.1% |
| 2024 | $9,070 +6.7% | $723,120 +3% |
| 2023 | $8,498 +3.9% | $702,140 +5.3% |
| 2022 | $8,179 | $666,730 +9.9% |
| 2021 | -- | $606,850 +4.3% |
| 2020 | $7,326 +7.5% | $581,850 +8.1% |
| 2019 | $6,817 +5% | $538,010 +4.8% |
| 2018 | $6,494 +3.4% | $513,510 +1.5% |
| 2017 | $6,283 +0% | $505,750 |
| 2016 | $6,280 +7.7% | $505,750 +4.2% |
| 2015 | $5,832 +1% | $485,140 +0.8% |
| 2014 | $5,775 | $481,140 +10.1% |
| 2013 | -- | $437,170 +11.1% |
| 2012 | -- | $393,650 -4% |
| 2011 | -- | $410,010 +15.4% |
| 2010 | -- | $355,210 -2.7% |
| 2009 | -- | $364,880 -23.5% |
| 2008 | -- | $476,760 -8.1% |
| 2007 | -- | $518,830 +95.1% |
| 2003 | -- | $265,895 +25% |
| 2002 | -- | $212,715 +13.4% |
| 2001 | -- | $187,520 |
Find assessor info on the county website
Neighborhood: 22042
Nearby homes
- $819,5003 bd3 ba1.3k sqft3016 Lawrence Dr, Falls Church, VA 22042Off Market
- $748,8003 bd2 ba1.4k sqft3008 Lawrence Dr, Falls Church, VA 22042Off Market
- $944,9004 bd2 ba2.4k sqft3018 Lawrence Dr, Falls Church, VA 22042Off Market
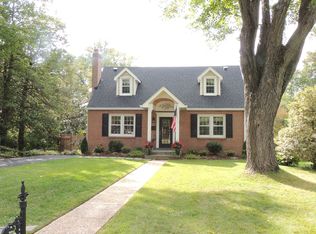
- $716,3004 bd1 ba1.3k sqft3004 Lawrence Dr, Falls Church, VA 22042Off Market
- $674,2003 bd1 ba1.6k sqft3009 Strathmeade St, Falls Church, VA 22042Off Market
- $632,3003 bd1 ba1.2k sqft3007 Strathmeade St, Falls Church, VA 22042Off Market
- $853,5004 bd2 ba1.7k sqft3015 Lawrence Dr, Falls Church, VA 22042Off Market
- $741,7003 bd2 ba1.4k sqft3011 Strathmeade St, Falls Church, VA 22042Off Market
Nearby schools
GreatSchools rating
- 5/10Pine Spring Elementary SchoolGrades: PK-6Distance: 0.4 mi
- 4/10Jackson Middle SchoolGrades: 7-8Distance: 1.5 mi
- 4/10Falls Church High SchoolGrades: 9-12Distance: 0.5 mi
Schools provided by the listing agent
- Elementary: Pine Spring
- Middle: Jackson
- High: Falls Church
- District: Fairfax County Public Schools
Source: Bright MLS. This data may not be complete. We recommend contacting the local school district to confirm school assignments for this home.
Get a cash offer in 3 minutes
Find out how much your home could sell for in as little as 3 minutes with a no-obligation cash offer.
Estimated market value
$809,400
Get a cash offer in 3 minutes
Find out how much your home could sell for in as little as 3 minutes with a no-obligation cash offer.
Estimated market value
$809,400
- Virginia
- Fairfax County
- Falls Church
- 22042
- 3012 Lawrence Dr
Nearby cities
Nearby neighborhoods
Nearby zip codes
Other Falls Church Topics
