Skip main navigation
Sold
  • Price Unknown

    3012 Lisa Ln, Arlington, TX 76013

    4beds
    1,768sqft
    Single Family Residence
    Built in 1966
    7,579.44 Square Feet Lot
    $306,100 Zestimate®
    $--/sqft
    $2,294 Estimated rent

    Home value

    $306,100

    $282,000 - $331,000

    $2,294/mo

    Zestimate® history
    Loading
    Loading...

    Owner options

    List your home for rent

    $2,294/mo

    Rent Zestimate®

    Find your next renter with Zillow Rental Manager. Plus, with online applications, you can quickly screen prospective tenants – for free.

    Learn more

    $2,294/mo

    Rent Zestimate®

    Refinance and save

    Refinancing to a lower rate could help reduce your monthly payments and save thousands over the life of the loan.

    See today's rates

    Explore your selling options

    Work with a Zillow partner agent

    Leverage their expertise and Zillow's premium Showcase listings to get your home seen by more buyers.

    Get started

    List with your own agent

    Get your home in front of millions of buyers by listing it on Zillow.

    Learn how to do it

    Sell it yourself

    Take full control of how buyers see your home on Zillow by listing For Sale by Owner (FSBO).

    List your home

    What's special

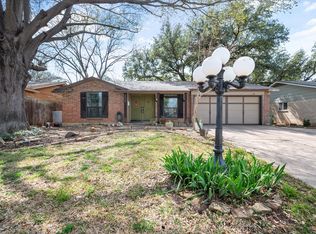
    Charming Remodeled Retreat in Woodland West! This beautifully remodeled 4-bedroom, 2-bathroom home offers the perfect blend of modern comfort and established community charm. With meticulous upgrades throughout, this property is ideal for those seeking a move-in-ready experience in a convenient location. Step inside to discover the open concept living area, perfectly designed for both everyday living and entertaining. The spacious layout seamlessly connects the living room, dining area, and kitchen, creating a warm and inviting atmosphere. Sunlight pours through large windows, highlighting the brand-new flooring and stylish fixtures. The gourmet kitchen stands out as a culinary masterpiece, featuring sleek granite countertops, stainless steel appliances, and a gas stove that will delight any home chef. A generous walk-in pantry provides ample space for storage, ensuring everything is within easy reach. Each of the four bedrooms offers comfort and tranquility, with two fully remodeled bathrooms boasting elegant tiling and high-end finishes. A full-size utility room not only houses a washer and dryer but also includes extra shelving for storage and room to accommodate a freezer. Outside, the property extends its charm with a large backyard ready for outdoor activities and relaxation. A practical shed provides additional storage, leaving plenty of space to enjoy the serene surroundings. Located within walking distance to local schools and shopping centers, this home combines convenient city living with the peace of a well-established neighborhood. With every detail thoughtfully addressed, from floors to fixtures, this home stands ready to create new memories. Experience a true gem where classic style meets modern functionality, here in Arlington.

    Zillow last checked:

    Listing updated:

    Listed by:

    Deborah Worthington 0488698 682-472-1905,

    Coldwell Banker Apex, Realtors 682-271-9070,

    Angie Thor 0654502 817-395-2417,

    Coldwell Banker Apex, Realtors

    Bought with:

    Leah Shelton

    Real Broker, LLC

    Source: NTREIS,MLS#: 20978131

    Facts & features

    Interior

    Bedrooms & bathrooms
    • Bedrooms: 4
    • Bathrooms: 2
    • Full bathrooms: 2
    Primary bedroom
    • Features: Ceiling Fan(s)
    • Level: First
    • Dimensions: 14 x 12
    Bedroom
    • Level: First
    • Dimensions: 13 x 11
    Bedroom
    • Level: First
    • Dimensions: 14 x 9
    Bedroom
    • Level: First
    • Dimensions: 11 x 11
    Dining room
    • Features: Ceiling Fan(s)
    • Level: First
    • Dimensions: 11 x 9
    Kitchen
    • Features: Built-in Features, Granite Counters, Walk-In Pantry
    • Level: First
    • Dimensions: 15 x 9
    Living room
    • Features: Ceiling Fan(s)
    • Level: First
    • Dimensions: 16 x 11
    Heating
    • Central, Natural Gas
    Cooling
    • Central Air, Ceiling Fan(s), Electric
    Appliances
    • Included: Some Gas Appliances, Dishwasher, Disposal, Gas Range, Gas Water Heater, Microwave, Plumbed For Gas
    • Laundry: Washer Hookup, Gas Dryer Hookup
    Features
    • Decorative/Designer Lighting Fixtures, Granite Counters, High Speed Internet, Open Floorplan, Pantry, Cable TV
    • Flooring: Luxury Vinyl Plank, Other
    • Windows: Window Coverings
    • Has basement: No
    • Has fireplace: No
    Interior area
    • Total interior livable area: 1,768 sqft

    Property

    Parking
    • Total spaces: 1
    • Parking features: Driveway, Garage Faces Front, Garage
    • Attached garage spaces: 1
    • Has uncovered spaces: Yes
    Features
    • Levels: One
    • Stories: 1
    • Patio & porch: Front Porch, Patio
    • Exterior features: Lighting, Storage
    • Pool features: None
    • Fencing: Wood
    Lot
    • Size: 7,579 sqft
    • Features: Interior Lot, Landscaped, Few Trees
    Details
    • Additional structures: Shed(s)
    • Parcel number: 03642054

    Construction

    Type & style
    • Home type: SingleFamily
    • Architectural style: Ranch,Traditional,Detached
    • Property subtype: Single Family Residence
    Materials
    • Brick
    • Foundation: Slab
    • Roof: Composition
    Condition
    • Year built: 1966

    Utilities & green energy

    • Sewer: Public Sewer
    • Water: Public
    • Utilities for property: Electricity Available, Sewer Available, Water Available, Cable Available

    Community & neighborhood

    Community
    • Community features: Curbs
    Location
    • Region: Arlington
    • Subdivision: Woodland West Village Add

    Other

    Other facts
    • Listing terms: Cash,Conventional,FHA

    Price history

    DateEventPrice
    8/15/2025Listing removed$299,900$170/sqft
    Source: Coldwell Banker Apex, Realtors #20978131 Report a problem
    8/15/2025Listed for sale$299,900$170/sqft
    Source: Coldwell Banker Apex, Realtors #20978131 Report a problem
    8/13/2025Sold--
    Source: NTREIS #20978131 Report a problem
    7/15/2025Pending sale$299,900$170/sqft
    Source: Coldwell Banker Apex, Realtors #20978131 Report a problem
    7/15/2025Contingent$299,900$170/sqft
    Source: NTREIS #20978131 Report a problem
    7/2/2025Price change$299,900-3.3%$170/sqft
    Source: NTREIS #20978131 Report a problem
    6/25/2025Listed for sale$310,000+129.6%$175/sqft
    Source: NTREIS #20978131 Report a problem
    8/4/2014Sold--
    Source: Agent Provided Report a problem
    6/6/2014Listed for sale$135,000$76/sqft
    Source: Coldwell Banker Residential Brokerage - Arlington #12154931 Report a problem

    Public tax history

    YearProperty taxesTax assessment
    2025$2,444 -15%$200,000
    2024$2,874 +0.7%$200,000 -6.1%
    2023$2,854 -21.8%$213,068 +19.1%
    2022$3,650 +2.2%$178,950 +11.7%
    2021$3,571 -4.6%$160,265 -8.4%
    2020$3,745 +14.7%$175,000
    2019$3,264 +7.5%$175,000 +28%
    2018$3,036 +10.3%$136,694 -11.8%
    2017$2,751 +9.4%$155,027 +9.5%
    2016$2,513 +67.9%$141,524 +37.8%
    2015$1,497 $102,700
    2014$1,497 $102,700
    2013-- $102,700 -0.1%
    2012-- $102,800
    2011-- $102,800 -0.7%
    2010-- $103,500 -7.8%
    2009-- $112,200
    2008-- $112,200
    2007-- $112,200 +8.2%
    2006-- $103,700
    2005-- $103,700
    2004-- $103,700
    2003-- $103,700 +10.6%
    2002-- $93,800 +13.1%
    2001-- $82,900 +9.7%
    2000-- $75,600

    Find assessor info on the county website

    Neighborhood: West

    Nearby schools

    GreatSchools rating
    Schools provided by the listing agent
    • Elementary: Duff
    • High: Arlington
    • District: Arlington ISD

    Source: NTREIS. This data may not be complete. We recommend contacting the local school district to confirm school assignments for this home.

    Get a cash offer in 3 minutes
    Find out how much your home could sell for in as little as 3 minutes with a no-obligation cash offer.
    Estimated market value
    $306,100
    Get a cash offer in 3 minutes
    Find out how much your home could sell for in as little as 3 minutes with a no-obligation cash offer.
    Estimated market value
    $306,100