Skip main navigation
Closed
  • $1,245,000

    3012 Littlebury Park Dr, Thompsons Station, TN 37179

    4beds
    3,900sqft
    Single Family Residence, Residential
    Built in 2021
    0.37 Acres Lot
    $1,248,500 Zestimate®
    $319/sqft
    $5,104 Estimated rent

    Home value

    $1,248,500

    $1.19M - $1.31M

    $5,104/mo

    Zestimate® history
    Loading
    Loading...

    Owner options

    List your home for rent

    $5,104/mo

    Rent Zestimate®

    Find your next renter with Zillow Rental Manager. Plus, with online applications, you can quickly screen prospective tenants – for free.

    Learn more

    $5,104/mo

    Rent Zestimate®

    Refinance and save

    $8,558/mo

    Est. payment

    Refinancing to a lower rate could help reduce your monthly payments and save thousands over the life of the loan.

    See today's rates

    $8,558/mo

    Est. payment

    Explore your selling options

    Work with a Zillow partner agent

    Leverage their expertise and Zillow's premium Showcase listings to get your home seen by more buyers.

    Get started

    List with your own agent

    Get your home in front of millions of buyers by listing it on Zillow.

    Learn how to do it

    Sell it yourself

    Take full control of how buyers see your home on Zillow by listing For Sale by Owner (FSBO).

    List your home

    What's special

    Irrigation and cultivated landscapingPrivate home officeBreathtaking sunrise vistasPrimarily one-level livingCoffered ceilingsSand-and-finish hardwood floors
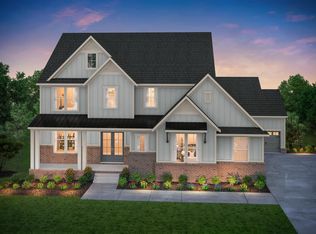
    Why wait for new construction? This Drees Estate home is as close to new as it gets.--lightly lived in (upstairs never used) and now fully equipped with drapes and shutters and irrigation and cultivated landscaping! Don't miss this fantastic home and opportunity to be minutes from 840 and Cool Springs, yet peacefully set against a backdrop of wide-open countryside and breathtaking sunrise vistas. This 2022 modern white brick farmhouse offers the perfect blend of refined luxury and rural charm. Home pre-inspected and turnkey. Inside, everything just works. This layout is designed for primarily one-level living with two bedrooms on the main level, a private home office, and spaces that feel both open and intentional. From the coffered ceilings to the sand-and-finish hardwood floors, every detail adds warmth and character. Large family room with stone fireplace opens seamlessly to a true chef’s kitchen designed for creating and serving memorable meals and gatherings. The outdoor living is a true highlight—an expanded covered back porch and patio overlook a beautifully maintained, level yard with curated landscaping and garden spaces, creating an idyllic setting for relaxing, entertaining, or simply enjoying Tennessee’s natural beauty. Located within a charming, low-density community of approximately 90 homes, this property offers a rare opportunity to experience quiet, scenic living just minutes from Franklin, with convenient access to I-840, I-65, and Nashville. Better than new with upgrades already complete, this home delivers the space, setting, and lifestyle today’s buyers are searching for—without the wait.

    Zillow last checked:

    Listing updated:

    Listed by:

    Donnel Milam 615-400-4211,

    Fridrich & Clark Realty

    Bought with:

    Martha "Mattie" Wolf, 377097

    Compass

    Source: RealTracs MLS as distributed by MLS GRID,MLS#: 3223644MLS Logo

    Facts & features

    Interior

    Bedrooms & bathrooms
    • Bedrooms: 4
    • Bathrooms: 5
    • Full bathrooms: 4
    • 1/2 bathrooms: 1
    • Main level bedrooms: 2
    Bedroom 1
    • Features: Full Bath
    • Level: Full Bath
    • Area: 266 Square Feet
    • Dimensions: 14x19
    Bedroom 2
    • Features: Bath
    • Level: Bath
    • Area: 168 Square Feet
    • Dimensions: 12x14
    Bedroom 3
    • Features: Bath
    • Level: Bath
    • Area: 168 Square Feet
    • Dimensions: 12x14
    Bedroom 4
    • Features: Bath
    • Level: Bath
    • Area: 180 Square Feet
    • Dimensions: 12x15
    Primary bathroom
    • Features: Suite
    • Level: Suite
    Dining room
    • Features: Formal
    • Level: Formal
    • Area: 143 Square Feet
    • Dimensions: 11x13
    Kitchen
    • Area: 216 Square Feet
    • Dimensions: 12x18
    Living room
    • Features: Great Room
    • Level: Great Room
    • Area: 360 Square Feet
    • Dimensions: 18x20
    Other
    • Features: Office
    • Level: Office
    • Area: 143 Square Feet
    • Dimensions: 11x13
    Other
    • Features: Utility Room
    • Level: Utility Room
    • Area: 77 Square Feet
    • Dimensions: 7x11
    Recreation room
    • Features: Second Floor
    • Level: Second Floor
    • Area: 340 Square Feet
    • Dimensions: 17x20
    Heating
    • Central
    Cooling
    • Central Air
    Appliances
    • Included: Double Oven, Cooktop, Dishwasher, Disposal, Microwave, Refrigerator, Stainless Steel Appliance(s)
    • Laundry: Electric Dryer Hookup, Washer Hookup
    Features
    • Built-in Features, Entrance Foyer, Smart Light(s), Smart Thermostat, Walk-In Closet(s), Kitchen Island
    • Flooring: Carpet, Wood, Tile
    • Basement: Crawl Space,None
    • Number of fireplaces: 1
    • Fireplace features: Living Room
    Interior area
    • Total structure area: 3,900
    • Total interior livable area: 3,900 sqft
    • Finished area above ground: 3,900

    Property

    Parking
    • Total spaces: 3
    • Parking features: Garage Door Opener, Garage Faces Side
    • Garage spaces: 3
    Features
    • Levels: Two
    • Stories: 2
    • Patio & porch: Porch, Covered, Patio
    • Exterior features: Smart Lock(s)
    • Fencing: Back Yard
    Lot
    • Size: 0.37 Acres
    • Dimensions: 87 x 170
    • Features: Level
    • Topography: Level
    Details
    • Parcel number: 094145K I 01100 00011145L
    • Special conditions: Standard

    Construction

    Type & style
    • Home type: SingleFamily
    • Architectural style: Traditional
    • Property subtype: Single Family Residence, Residential
    Materials
    • Brick, Fiber Cement
    • Roof: Shingle
    Condition
    • New construction: No
    • Year built: 2021

    Utilities & green energy

    • Sewer: STEP System
    • Water: Public
    • Utilities for property: Water Available, Cable Connected, Underground Utilities
    Green energy
    • Energy efficient items: Water Heater

    Community & HOA

    Community
    • Security: Security System, Smoke Detector(s), Smart Camera(s)/Recording
    • Subdivision: Littlebury Sec1
    HOA
    • Has HOA: Yes
    • Amenities included: Sidewalks, Underground Utilities
    • Services included: Maintenance Grounds
    • HOA fee: $1,400 annually
    • Second HOA fee: $1,050 one time
    Location
    • Region: Thompsons Station

    Financial & listing details

    • Price per square foot: $319/sqft
    • Tax assessed value: $1,181,700
    • Annual tax amount: $4,311
    • Date on market: 5/28/2026

    Price history

    DateEventPrice
    7/2/2026Sold$1,245,000-0.3%$319/sqft
    Source: RealTracs MLS as distributed by MLS GRID #3223644 Report a problem
    6/24/2026Pending sale$1,249,000$320/sqft
    Source: RealTracs MLS as distributed by MLS GRID #3223644 Report a problem
    6/2/2026Contingent$1,249,000$320/sqft
    Source: RealTracs MLS as distributed by MLS GRID #3223644 Report a problem
    5/28/2026Listed for sale$1,249,000-3.8%$320/sqft
    Source: RealTracs MLS as distributed by MLS GRID #3223644 Report a problem
    5/26/2026Listing removed$1,298,000$333/sqft
    Source: RealTracs MLS as distributed by MLS GRID #3173138 Report a problem
    5/4/2026Price change$1,298,000-3.9%$333/sqft
    Source: RealTracs MLS as distributed by MLS GRID #3173138 Report a problem
    4/17/2026Listed for sale$1,350,000+23.3%$346/sqft
    Source: RealTracs MLS as distributed by MLS GRID #3173138 Report a problem
    6/30/2022Sold$1,095,035$281/sqft
    Source: Public Record Report a problem

    Public tax history

    YearProperty taxesTax assessment
    2025$4,145 -3.9%$295,425 +35.9%
    2024$4,311 $217,400
    2023$4,311 +59.1%$217,400 +59.1%
    2022$2,710 $136,675 +180.4%
    2021-- $48,750
    Find assessor info on the county website

    Neighborhood: 37179

    Nearby schools

    GreatSchools rating
    Schools provided by the listing agent
    • Elementary: Thompson's Station Elementary School
    • Middle: Thompson's Station Middle School
    • High: Summit High School

    Source: RealTracs MLS as distributed by MLS GRID. This data may not be complete. We recommend contacting the local school district to confirm school assignments for this home.

    Get a cash offer in 3 minutes
    Find out how much your home could sell for in as little as 3 minutes with a no-obligation cash offer.
    Estimated market value
    $1,248,500
    Get a cash offer in 3 minutes
    Find out how much your home could sell for in as little as 3 minutes with a no-obligation cash offer.
    Estimated market value
    $1,248,500