Nestled in a secluded, treed development in North Bismarck, you'll find the perfect property to make your own. Hint: it's this one. It's this property. The two-story living room, dual patio doors, fireplaces, open loft, dual ensuite baths, built in wet bars, private deck, and kitchen storage galore are just a few reasons this property is the ideal canvas to personalize. The bones of the structure give you unexpected grandeur as soon as you walk in, at a price you can be comfortable and confident purchasing at. Then, the canvas is yours to make your own. The HOA takes care of snow and lawn to ease your maintenance list and mind. An additional non-conforming room in the lowest level leaves plenty of room for anything you can dream up: office, exercise room, hobby room, etc. Act now to get design features you don't even find in today's new homes!
Sold
Price Unknown
3012 Manitoba Ln, Bismarck, ND 58503
3beds
2,243sqft
Townhouse
Built in 1973
2,178 Square Feet Lot
$288,700 Zestimate®
$--/sqft
$2,128 Estimated rent
Home value
$288,700
$271,000 - $306,000
$2,128/mo
Zestimate® history
Owner options
List your home for rent
$2,128/mo
Rent Zestimate®
Find your next renter with Zillow Rental Manager. Plus, with online applications, you can quickly screen prospective tenants – for free.
$2,128/mo
Rent Zestimate®
Refinance and save
$194/mo
Est. payment
Refinancing to a lower rate could help reduce your monthly payments and save thousands over the life of the loan.
$194/mo
Est. payment
Explore your selling options
Work with a Zillow partner agent
Leverage their expertise and Zillow's premium Showcase listings to get your home seen by more buyers.
Get startedList with your own agent
Get your home in front of millions of buyers by listing it on Zillow.
Learn how to do itSell it yourself
Take full control of how buyers see your home on Zillow by listing For Sale by Owner (FSBO).
List your homeWhat's special
Zillow last checked:
Listing updated:
Listed by:
KATIE ASH 701-516-3265,
CENTURY 21 Morrison Realty,
Kayla G Haugen 701-303-0595,
CENTURY 21 Morrison Realty
Bought with:
Danielle Smith, 10942
CENTURY 21 Morrison Realty
Kayla G Haugen, 10555
CENTURY 21 Morrison Realty
Source: Great North MLS,MLS#: 4015784
Facts & features
Interior
Bedrooms & bathrooms
- Bedrooms: 3
- Bathrooms: 3
- Full bathrooms: 2
- 3/4 bathrooms: 1
Other
- Level: Lower
Bedroom 1
- Level: Upper
Bedroom 2
- Level: Main
Primary bathroom
- Level: Upper
Bathroom 2
- Level: Main
Bathroom 3
- Level: Lower
Dining room
- Level: Main
Dining room
- Level: Main
Other
- Level: Lower
Kitchen
- Level: Main
Laundry
- Level: Lower
Living room
- Level: Main
Loft
- Level: Upper
Other
- Level: Lower
Other
- Level: Lower
Heating
- Electric, Fireplace(s)
Cooling
- Wall/Window Unit(s)
Appliances
- Included: Dishwasher, Disposal, Dryer, Microwave Hood, Range, Refrigerator, Washer
Features
- Ceiling Fan(s), Primary Bath
- Flooring: Carpet, Ceramic Tile, Linoleum
- Windows: Window Treatments
- Basement: Full
- Number of fireplaces: 2
- Fireplace features: Family Room, Loft
Interior area
- Total structure area: 2,243
- Total interior livable area: 2,243 sqft
- Finished area above ground: 1,530
- Finished area below ground: 713
Property
Parking
- Total spaces: 2
- Parking features: Additional Parking, Attached
- Attached garage spaces: 2
Features
- Levels: Two
- Stories: 2
- Exterior features: Balcony
Lot
- Size: 2,178 Square Feet
- Dimensions: 26 x 78
- Features: Landscaped
Details
- Parcel number: 0660001001
Construction
Type & style
- Home type: Townhouse
- Property subtype: Townhouse
Materials
- Wood Siding, Brick
Condition
- New construction: No
- Year built: 1973
Utilities & green energy
- Sewer: Public Sewer
- Water: Public
Community & HOA
HOA
- Has HOA: Yes
- Services included: Maintenance Grounds, Snow Removal, Water
- HOA fee: $194 monthly
Location
- Region: Bismarck
Financial & listing details
- Tax assessed value: $252,700
- Annual tax amount: $3,253
- Date on market: 9/13/2024
Price history
| Date | Event | Price |
|---|---|---|
| 10/14/2024 | Sold | -- |
Source: Great North MLS #4015784 Report a problem | ||
| 9/16/2024 | Pending sale | $240,000$107/sqft |
Source: Great North MLS #4015784 Report a problem | ||
| 9/13/2024 | Listed for sale | $240,000-9.4%$107/sqft |
Source: Great North MLS #4015784 Report a problem | ||
| 8/6/2024 | Listing removed | -- |
Source: Great North MLS #4012595 Report a problem | ||
| 6/3/2024 | Listed for sale | $265,000$118/sqft |
Source: Great North MLS #4012595 Report a problem | ||
| 5/22/2024 | Pending sale | $265,000$118/sqft |
Source: Great North MLS #4012595 Report a problem | ||
| 5/8/2024 | Price change | $265,000-5.4%$118/sqft |
Source: Great North MLS #4012595 Report a problem | ||
| 4/10/2024 | Listed for sale | $280,000$125/sqft |
Source: Great North MLS #4012595 Report a problem | ||
Public tax history
| Year | Property taxes | Tax assessment |
|---|---|---|
| 2025 | $3,198 -6.7% | $126,350 -8.1% |
| 2024 | $3,428 +23.8% | $137,550 -1.1% |
| 2023 | $2,768 +6.7% | $139,100 +10.1% |
| 2022 | $2,595 +9.2% | $126,300 +12.5% |
| 2021 | $2,376 | $112,250 |
| 2020 | -- | $112,250 |
| 2019 | $2,360 +12.9% | $112,250 |
| 2018 | $2,091 | $112,250 |
| 2017 | -- | $112,250 |
| 2016 | $1,415 -31.5% | $112,250 +9.2% |
| 2014 | $2,065 | $102,800 +9.5% |
| 2013 | -- | $93,900 +9% |
| 2012 | -- | $86,150 +2% |
| 2011 | -- | $84,450 |
| 2010 | -- | $84,450 +1% |
| 2009 | -- | $83,600 +3% |
| 2008 | -- | $81,150 +33.6% |
| 2003 | -- | $60,750 |
| 2002 | -- | $60,750 |
Find assessor info on the county website
Neighborhood: 58503
Nearby homes
- $266,4003 bd3 ba2.3k sqft3014 Manitoba Ln, Bismarck, ND 58503Off Market
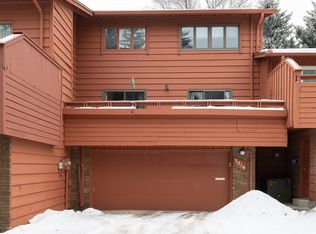
- $221,1002 bd1 ba1.7k sqft3016 Manitoba Ln, Bismarck, ND 58503Off Market

- $262,9003 bd3 ba1.9k sqft3018 Manitoba Ln, Bismarck, ND 58503Off Market

- $--2 bd2 ba1.9k sqft3020 Manitoba Ln, Bismarck, ND 58503Sold
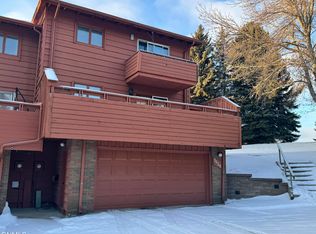
- $301,5003 bd3 ba2.3k sqft3022 Manitoba Ln, Bismarck, ND 58503Off Market
- $--2 bd1 ba1.4k sqft3036 Manitoba Ln, Bismarck, ND 58503Sold
- $314,5003 bd3 ba2.3k sqft2931 Winnipeg Dr, Bismarck, ND 58503Off Market
- $275,8003 bd3 ba2k sqft3034 Manitoba Ln, Bismarck, ND 58503Off Market
Nearby schools
GreatSchools rating
- 7/10Northridge Elementary SchoolGrades: K-5Distance: 1 mi
- 7/10Horizon Middle SchoolGrades: 6-8Distance: 1.3 mi
- 9/10Century High SchoolGrades: 9-12Distance: 0.5 mi
- North Dakota
- Burleigh County
- Bismarck
- 58503
- 3012 Manitoba Ln
