Skip main navigation
Sold for $444,990
  • $444,990

    3012 Mirage Pl, Saint Cloud, FL 34771

    3beds
    1,739sqft
    Single Family Residence
    Built in 2027
    -- sqft lot
    $411,300 Zestimate®
    $256/sqft
    $2,445 Estimated rent

    Home value

    $411,300

    $391,000 - $436,000

    $2,445/mo

    Zestimate® history
    Loading
    Loading...

    Owner options

    List your home for rent

    $2,445/mo

    Rent Zestimate®

    Find your next renter with Zillow Rental Manager. Plus, with online applications, you can quickly screen prospective tenants – for free.

    Learn more

    $2,445/mo

    Rent Zestimate®

    Refinance and save

    $2,943/mo

    Est. payment

    Refinancing to a lower rate could help reduce your monthly payments and save thousands over the life of the loan.

    See today's rates

    $2,943/mo

    Est. payment

    Explore your selling options

    Work with a Zillow partner agent

    Leverage their expertise and Zillow's premium Showcase listings to get your home seen by more buyers.

    Get started

    List with your own agent

    Get your home in front of millions of buyers by listing it on Zillow.

    Learn how to do it

    Sell it yourself

    Take full control of how buyers see your home on Zillow by listing For Sale by Owner (FSBO).

    List your home

    What's special

    Sleek finishesCommunity gardenWell-appointed bedroomsPrivate en-suite bathroomOpen-air pavilionMaster suiteOpen floor plan
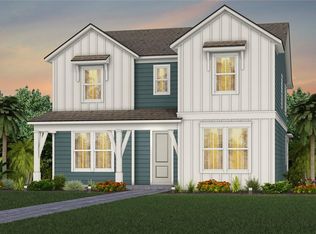
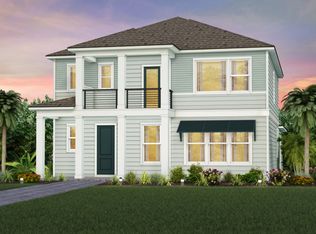
    ASK ABOUT RATE BUY DOWN AND CLOSING COST CONTRIBUTION!! TESLA SOLAR PANELS INCLUDED WITH HOME PURCHASE!! Welcome to this 3-bedroom, 2-bathroom home in Weslyn Park neighborhood, nestled within the Sunbridge community. Built in 2024, the Hawthorne model by Craft Homes offers a fresh, move-in ready space, making it an ideal choice for those looking to be the first to call this beautiful property home. The open floor plan effortlessly connects the living, dining, and kitchen areas, providing an ideal setting for both day-to-day living and hosting guests. The modern kitchen is a true highlight, featuring sleek finishes, generous counter space, and ample cabinetry for all your storage needs. The three well-appointed bedrooms are designed with comfort in mind, and the master suite includes a private en-suite bathroom for added convenience and privacy. Outside, the home is perfectly positioned within a vibrant, expanding community that offers access to nature trails, parks, and a variety of outdoor activities. Residents of Weslyn Park enjoy fantastic amenities such as a community pool, a playground, an open-air pavilion, and a community garden. With shopping, dining, and entertainment just around the corner, this home offers the best of modern living in a picturesque setting. Don't miss the chance to make this brand-new Hawthorne model yours-schedule your tour today and experience everything that comes with this incredible home and the Sunbridge community.

    Zillow last checked:

    Listing updated:

    Source: Craft Homes

    Facts & features

    Interior

    Bedrooms & bathrooms
    • Bedrooms: 3
    • Bathrooms: 2
    • Full bathrooms: 2
    Interior area
    • Total interior livable area: 1,739 sqft

    Property

    Parking
    • Total spaces: 2
    • Parking features: Garage
    • Garage spaces: 2
    Details
    • Parcel number: 022531553800011330

    Construction

    Type & style
    • Home type: SingleFamily
    • Property subtype: Single Family Residence
    Condition
    • New Construction,Under Construction
    • New construction: Yes
    • Year built: 2027
    Details
    • Builder name: Craft Homes

    Community & HOA

    Community
    • Subdivision: Weslyn Park at Sunbridge
    Location
    • Region: Saint Cloud

    Financial & listing details

    • Price per square foot: $256/sqft
    • Tax assessed value: $398,400
    • Annual tax amount: $7,824
    • Date on market: 1/30/2025

    Price history

    DateEventPrice
    9/29/2025Sold$444,990$256/sqft
    Source: Public Record Report a problem
    8/16/2025Price change$444,990-3.3%$256/sqft
    Source: Craft Homes Report a problem
    7/26/2025Price change$459,990-4.2%$265/sqft
    Source: Craft Homes Report a problem
    7/1/2025Price change$479,990-0.7%$276/sqft
    Source: Craft Homes Report a problem
    5/30/2025Price change$483,277+0.7%$278/sqft
    Source: Craft Homes Report a problem
    1/21/2025Price change$479,990-2.8%$276/sqft
    Source: Stellar MLS #O6262843 Report a problem
    12/11/2024Listed for sale$493,757$284/sqft
    Source: Stellar MLS #O6262843 Report a problem
    12/4/2024Listing removed$493,757$284/sqft
    Source: Stellar MLS #G5088423 Report a problem
    10/22/2024Listed for sale$493,757-14%$284/sqft
    Source: Stellar MLS #G5088423 Report a problem
    12/6/2022Listing removed$574,054$330/sqft
    Source: Stellar MLS #G5058168 Report a problem
    7/15/2022Listed for sale$574,054$330/sqft
    Source: Stellar MLS #G5058168 Report a problem

    Public tax history

    YearProperty taxesTax assessment
    2025$7,824 +184.6%$398,400 +342.7%
    2024$2,749 +26.9%$90,000 +20%
    2023$2,167 +16%$75,000 +150%
    2022$1,869 $30,000
    Find assessor info on the county website

    Neighborhood: 34771

    Nearby schools

    GreatSchools rating
    Schools provided by the MLS
    • Elementary: Voyager K-8
    • Middle: Voyager K-8
    • High: Tohopekaliga High School
    • District: Osceola County

    Source: Craft Homes. This data may not be complete. We recommend contacting the local school district to confirm school assignments for this home.

    Get a cash offer in 3 minutes
    Find out how much your home could sell for in as little as 3 minutes with a no-obligation cash offer.
    Estimated market value
    $411,300
    Get a cash offer in 3 minutes
    Find out how much your home could sell for in as little as 3 minutes with a no-obligation cash offer.
    Estimated market value
    $411,300