Skip main navigation
Sold for $420,930
  • $420,930

    3012 N Hickory Avenue, Visalia, CA 93291

    3beds
    1,608sqft
    Single Family Residence, Residential
    Built in 2026
    3,466 Square Feet Lot
    $420,800 Zestimate®
    $262/sqft
    $2,546 Estimated rent

    Home value

    $420,800

    $391,000 - $454,000

    $2,546/mo

    Zestimate® history
    Loading
    Loading...

    Owner options

    List your home for rent

    $2,546/mo

    Rent Zestimate®

    Find your next renter with Zillow Rental Manager. Plus, with online applications, you can quickly screen prospective tenants – for free.

    Learn more

    $2,546/mo

    Rent Zestimate®

    Refinance and save

    $2,765/mo

    Est. payment

    Refinancing to a lower rate could help reduce your monthly payments and save thousands over the life of the loan.

    See today's rates

    $2,765/mo

    Est. payment

    Explore your selling options

    Work with a Zillow partner agent

    Leverage their expertise and Zillow's premium Showcase listings to get your home seen by more buyers.

    Get started

    List with your own agent

    Get your home in front of millions of buyers by listing it on Zillow.

    Learn how to do it

    Sell it yourself

    Take full control of how buyers see your home on Zillow by listing For Sale by Owner (FSBO).

    List your home

    What's special

    Spacious primary suiteGenerous walk-in closetThoughtfully designed foyerBright and welcoming spaceConvenient storage closet
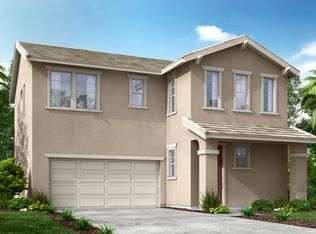
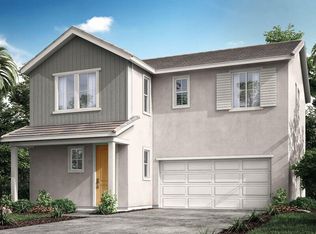
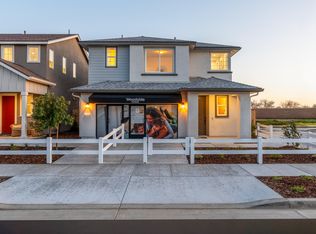
    Welcome to this inviting two-story home designed with comfort, functionality, and everyday living in mind. From the moment you step inside, you'll appreciate the thoughtfully designed foyer featuring a convenient storage closet to help keep your home organized and clutter-free. The open-concept main living area seamlessly connects the kitchen, dining area, and great room, creating a bright and welcoming space perfect for family gatherings, entertaining friends, or simply relaxing at home. The kitchen offers abundant cabinet storage, a center island for meal prep and casual dining, and easy access to the covered patio, extending your living space outdoors for weekend barbecues, morning coffee, or evening unwinding. Upstairs, you'll find all bedrooms along with a conveniently located laundry room, keeping household chores close at hand. The spacious primary suite serves as a peaceful retreat, featuring a generous walk-in closet and large windows that fill the room with natural light. A linen cabinet provides additional storage to keep everyday essentials neatly tucked away. With its functional layout, ample storage, and modern design, this home offers the perfect blend of comfort and convenience for anyone looking for a place to grow and make lasting memories. Renderings used are for illustrative purposes only. Actual features and colors may vary.

    Zillow last checked:

    Listing updated:

    Listed by:

    Jessica Babagian 559-396-6220,

    Richmond American Homes of Maryland, Inc.

    Bought with:

    Non-Member Non-Member, DRE #99999999

    Non-Member Office

    Source: TCMLS,MLS#: 243832MLS Logo

    Facts & features

    Interior

    Bedrooms & bathrooms
    • Bedrooms: 3
    • Bathrooms: 3
    • Full bathrooms: 2
    • 1/2 bathrooms: 1
    • Main level bathrooms: 1
    Heating
    • Central, Electric
    Cooling
    • Central Air, Electric
    Appliances
    • Included: Dishwasher, Disposal, Microwave
    • Laundry: Laundry Room, Upper Level
    Features
    • Kitchen Island, Kitchen Open to Family Room
    • Flooring: Carpet, Laminate
    • Has fireplace: No
    Interior area
    • Total structure area: 1,608
    • Total interior livable area: 1,608 sqft

    Property

    Parking
    • Total spaces: 2
    • Parking features: Garage
    • Garage spaces: 2
    Features
    • Stories: 2
    • Patio & porch: Covered, Front Porch, Patio
    Lot
    • Size: 3,466 Square Feet
    • Features: Corner Lot
    Details
    • Parcel number: 123456789000

    Construction

    Type & style
    • Home type: SingleFamily
    • Property subtype: Single Family Residence, Residential
    Materials
    • Stucco
    • Foundation: Slab
    • Roof: Composition
    Condition
    • New Construction,Under Construction
    • New construction: Yes
    • Year built: 2026

    Utilities & green energy

    • Sewer: Public Sewer
    • Water: Public
    • Utilities for property: Electricity Connected, Sewer Connected, Water Connected

    Community & HOA

    Community
    • Subdivision: Huckleberry Park
    HOA
    • Has HOA: No
    Location
    • Region: Visalia

    Financial & listing details

    • Price per square foot: $262/sqft
    • Date on market: 9/1/2026
    • Cumulative days on market: 15 days
    • Electric utility on property: Yes

    Price history

    DateEventPrice
    10/22/2026Sold$420,930$262/sqft
    Source: TCMLS #243832 Report a problem
    9/16/2026Pending sale$420,930$262/sqft
    Source: TCMLS #243832 Report a problem
    8/31/2026Listed for sale$420,930$262/sqft
    Source: Woodside Homes Report a problem

    Public tax history

    Tax history is unavailable.

    Neighborhood: 93291

    Nearby schools

    GreatSchools rating
    Get a cash offer in 3 minutes
    Find out how much your home could sell for in as little as 3 minutes with a no-obligation cash offer.
    Estimated market value

    $420,800

    Get a cash offer in 3 minutes
    Find out how much your home could sell for in as little as 3 minutes with a no-obligation cash offer.
    Estimated market value

    $420,800