Introducing this sophisticated and one-of-a-kind 4-bedroom, 3-bath duplex located in Roscoe Village. Built in 2021, this residence departs from the typical cookie-cutter design, offering a distinctive floor plan with a private entrance for added exclusivity. Step inside to be greeted by an abundance of natural light streaming through sun-soaked windows, courtesy of the absence of neighboring buildings on either side. The property boasts an expansive 35' wide private front patio, beautifully paved with brick, which is accessible from a private balcony. This outdoor haven is further enhanced by a 19' dog run and additional space, along with garage roof access rights-perfect for completing the ultimate outdoor entertainment area. The open floor plan seamlessly incorporates a living room, breakfast area, and formal dining space. The primary bedroom is located on the main level, facing Leavitt, along with a second bedroom on the same floor. The spacious lower-level family room, adorned with custom cabinets, closets, and trim, offers abundant light and a functional layout, featuring an impressive 8' wet bar ideal for hosting. Privacy and soundproofing are ensured with concrete floors between units, and the property is prewired for surround sound. The building is equipped with exterior cameras for added security. Enjoy the comfort of heated floors in the lower level and primary bathroom. Custom electric blinds with Bluetooth capability are included with the unit, as well as one garage parking spot. Discover the perfect blend of luxury and functionality in this unparalleled duplex that truly stands out in its class. Conveniently located, Costco, Mariano's, Jewel, Walgreens, Target, and Lane Tech are all within a five-minute drive.
Closed
$945,000
3012 N Leavitt St #1, Chicago, IL 60618
4beds
2,518sqft
Condominium, Duplex, Single Family Residence
Built in 2021
-- sqft lot
$1,004,000 Zestimate®
$375/sqft
$5,233 Estimated rent
Home value
$1,004,000
$894,000 - $1.12M
$5,233/mo
Zestimate® history
Owner options
List your home for rent
$5,233/mo
Rent Zestimate®
Find your next renter with Zillow Rental Manager. Plus, with online applications, you can quickly screen prospective tenants – for free.
$5,233/mo
Rent Zestimate®
Refinance and save
$7,046/mo
Est. payment
Refinancing to a lower rate could help reduce your monthly payments and save thousands over the life of the loan.
$7,046/mo
Est. payment
Explore your selling options
Work with a Zillow partner agent
Leverage their expertise and Zillow's premium Showcase listings to get your home seen by more buyers.
Get startedList with your own agent
Get your home in front of millions of buyers by listing it on Zillow.
Learn how to do itSell it yourself
Take full control of how buyers see your home on Zillow by listing For Sale by Owner (FSBO).
List your homeWhat's special
Garage roof access rightsBeautifully paved with brickPrivate entranceSpacious lower-level family roomOpen floor planCustom electric blindsAbundance of natural light
Zillow last checked:
Listing updated:
Listed by:
Amy Duong 773-482-1917,
Compass
Bought with:
Christina McNamee
Compass
Christina McNamee
Compass
Source: MRED as distributed by MLS GRID,MLS#: 12335812
Facts & features
Interior
Bedrooms & bathrooms
- Bedrooms: 4
- Bathrooms: 3
- Full bathrooms: 3
Rooms
- Room types: Balcony/Porch/Lanai, Breakfast Room, Deck, Storage, Walk In Closet
Primary bedroom
- Features: Flooring (Hardwood), Bathroom (Full)
- Level: Main
- Area: 143 Square Feet
- Dimensions: 13X11
Bedroom 2
- Features: Flooring (Hardwood)
- Level: Main
- Area: 110 Square Feet
- Dimensions: 11X10
Bedroom 3
- Features: Flooring (Ceramic Tile)
- Level: Lower
- Area: 110 Square Feet
- Dimensions: 11X10
Bedroom 4
- Features: Flooring (Ceramic Tile)
- Level: Lower
- Area: 160 Square Feet
- Dimensions: 16X10
Balcony porch lanai
- Features: Flooring (Ceramic Tile)
- Level: Main
- Area: 90 Square Feet
- Dimensions: 15X6
Bar entertainment
- Features: Flooring (Ceramic Tile)
- Level: Lower
- Area: 32 Square Feet
- Dimensions: 8X4
Breakfast room
- Features: Flooring (Hardwood)
- Level: Main
- Area: 108 Square Feet
- Dimensions: 12X9
Deck
- Level: Main
- Area: 500 Square Feet
- Dimensions: 25X20
Dining room
- Features: Flooring (Hardwood)
- Level: Main
- Area: 170 Square Feet
- Dimensions: 17X10
Family room
- Features: Flooring (Ceramic Tile)
- Level: Lower
- Area: 324 Square Feet
- Dimensions: 18X18
Kitchen
- Features: Kitchen (Eating Area-Breakfast Bar, Eating Area-Table Space, Island), Flooring (Hardwood)
- Level: Main
- Area: 117 Square Feet
- Dimensions: 13X9
Laundry
- Features: Flooring (Ceramic Tile)
- Level: Lower
- Area: 104 Square Feet
- Dimensions: 13X8
Living room
- Features: Flooring (Hardwood)
- Level: Main
- Area: 195 Square Feet
- Dimensions: 13X15
Storage
- Features: Flooring (Ceramic Tile)
- Level: Lower
- Area: 50 Square Feet
- Dimensions: 10X5
Walk in closet
- Level: Main
- Area: 72 Square Feet
- Dimensions: 12X6
Heating
- Natural Gas, Forced Air, Radiant Floor
Cooling
- Central Air
Appliances
- Included: Range, Microwave, Dishwasher, Refrigerator, Bar Fridge, Washer, Dryer, Disposal, Stainless Steel Appliance(s), Wine Refrigerator, Humidifier
- Laundry: Main Level, In Unit, Laundry Closet, Sink
Features
- Wet Bar, 1st Floor Bedroom, Storage, Walk-In Closet(s)
- Flooring: Hardwood
- Basement: Finished,Exterior Entry,Full
Interior area
- Total structure area: 0
- Total interior livable area: 2,518 sqft
Property
Parking
- Total spaces: 1
- Parking features: Garage Door Opener, Yes, Garage Owned, Detached, Garage
- Garage spaces: 1
- Has uncovered spaces: Yes
Accessibility
- Accessibility features: No Disability Access
Features
- Patio & porch: Patio
- Exterior features: Balcony
Lot
- Features: Corner Lot
Details
- Parcel number: 14301080401001
- Special conditions: List Broker Must Accompany
- Other equipment: Ceiling Fan(s), Sump Pump
Construction
Type & style
- Home type: Condo
- Property subtype: Condominium, Duplex, Single Family Residence
Materials
- Brick
- Foundation: Concrete Perimeter
Condition
- New construction: No
- Year built: 2021
Utilities & green energy
- Electric: Circuit Breakers
- Sewer: Overhead Sewers
- Water: Lake Michigan
Community & HOA
HOA
- Has HOA: Yes
- Amenities included: Storage
- Services included: Water, Parking, Insurance
- HOA fee: $294 monthly
Location
- Region: Chicago
Financial & listing details
- Price per square foot: $375/sqft
- Annual tax amount: $16,855
- Date on market: 4/16/2025
- Listing terms: Conventional
- Ownership: Condo
Price history
| Date | Event | Price |
|---|---|---|
| 5/15/2025 | Sold | $945,000-0.5%$375/sqft |
Source:  MRED as distributed by MLS GRID #12335812 Report a problem MRED as distributed by MLS GRID #12335812 Report a problem | ||
| 4/21/2025 | Contingent | $950,000$377/sqft |
Source: MRED as distributed by MLS GRID #12335812 Report a problem | ||
| 4/16/2025 | Listed for sale | $950,000+18.9%$377/sqft |
Source: MRED as distributed by MLS GRID #12335812 Report a problem | ||
| 6/17/2021 | Sold | $799,000$317/sqft |
Source: MRED as distributed by MLS GRID #10976624 Report a problem | ||
| 5/12/2021 | Pending sale | $799,000$317/sqft |
Source: BHHS Chicago #10976624 Report a problem | ||
| 1/21/2021 | Listed for sale | $799,000$317/sqft |
Source: Berkshire Hathaway HomeServices Chicago #10976624 Report a problem | ||
Public tax history
Tax history is unavailable.
Neighborhood: Roscoe Village
Nearby homes
- $788,1003 bd2 ba1.8k sqft3012 N Leavitt St #3, Chicago, IL 60618Off Market
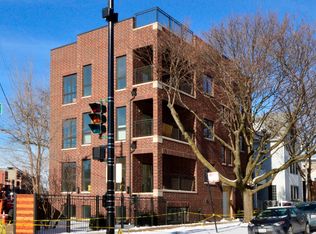
- $665,0003 bd2 ba-- sqft3012 N Leavitt St #2, Chicago, IL 60618Sold

- $1,384,060-- bd-- ba-- sqft3014 N Leavitt St, Chicago, IL 60618Off Market
- $985,0008,383.4 Square Feet2156 W Wellington Ave, Chicago, IL 60618Sold

- $741,4006 bd3 ba3.7k sqft2156 W Wellington Ave, Chicago, IL 60618Off Market
- $273,4905 bd2 ba3.5k sqft2156 W Wellington Ave, Chicago, IL 60618Off Market
- $939,4004 bd2 ba1.5k sqft3016 N Leavitt St #1, Chicago, IL 60618Off Market
- $1,089,9004 bd4 ba-- sqft3016 N Leavitt St, Chicago, IL 60618Off Market
Nearby schools
GreatSchools rating
- 4/10Jahn Elementary SchoolGrades: PK-8Distance: 0.4 mi
- 3/10Lake View High SchoolGrades: 9-12Distance: 1.5 mi
Schools provided by the listing agent
- Elementary: Jahn Elementary School
- High: Lake View High School
- District: 299
Source: MRED as distributed by MLS GRID. This data may not be complete. We recommend contacting the local school district to confirm school assignments for this home.
Get a cash offer in 3 minutes
Find out how much your home could sell for in as little as 3 minutes with a no-obligation cash offer.
Estimated market value
$1,004,000
Get a cash offer in 3 minutes
Find out how much your home could sell for in as little as 3 minutes with a no-obligation cash offer.
Estimated market value
$1,004,000
- Illinois
- Cook County
- Chicago
- 60618
- Roscoe Village
- 3012 N Leavitt St Unit 1
Nearby cities
Nearby neighborhoods
Nearby zip codes
Other Chicago Topics
