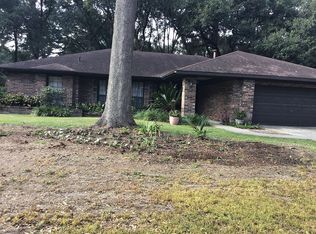
Introducing the Home of Your Dreams! Nestled in a charming, well-established neighborhood, this immaculate Barry Rutenberg-built residence stands as a masterpiece of solid Scandinavian brick construction and timeless elegance. Every facet of this home reflects meticulous care, with pride of ownership evident at every turn. Gather family and friends around the inviting, floor-to-ceiling wood-burning fireplace, creating moments of warmth and togetherness. The fully fenced backyard offers an oasis of privacy, while the glass-enclosed lanai seamlessly connects indoor and outdoor living. Here, you can bask in serene moments surrounded by the lush, mature landscape that graces the property. This exceptional home boasts a range of desirable features, including a dedicated laundry room and sink with plenty storage cabinets and a two-car garage with side-facing access for uninterrupted curb appeal. Double pane windows and double pane sliding doors provide energy efficiency and comfort. The thoughtful layout of the residence is ideal, offering the advantages of a split floor plan and an open-concept kitchen. With four bedrooms and two bathrooms, this home provides even more space than public records suggest. The kitchen is a true highlight, featuring custom solid wood cabinets complemented by stunning granite counter-tops, complete with a bar overlooking the breakfast nook and great room—an exquisite upgrade. Nestled along the scenic Glen Springs Road, this property also offers a prime location with easy access to bus routes, schools, shopping destinations, popular restaurants, and more. Convenience is key: - (0.4 miles) to Glen Springs Elementary - (2.7 miles) to Westwood Middle School - (1.7 miles) to Gainesville High School - (3.5 miles) to University of Florida/Shands Hospital - (5.5 miles) to Santa Fe College - (5.4 miles) to HCA North FL. Hospital. Don't miss the chance to make this incredible property your new home!
Sold for $470,000
$470,000
3012 NW 24TH TERRACE NW, GAINESVILLE, FL 32605
4beds
2,277sqft
Single Family Residence
Built in 1988
0.35 Acres Lot
$478,900 Zestimate®
$206/sqft
$2,609 Estimated rent
Home value
$478,900
$455,000 - $503,000
$2,609/mo
Zestimate® history
Owner options
List your home for rent
$2,609/mo
Rent Zestimate®
Find your next renter with Zillow Rental Manager. Plus, with online applications, you can quickly screen prospective tenants – for free.
$2,609/mo
Rent Zestimate®
Refinance and save
$3,492/mo
Est. payment
Refinancing to a lower rate could help reduce your monthly payments and save thousands over the life of the loan.
$3,492/mo
Est. payment
Explore your selling options
Work with a Zillow partner agent
Leverage their expertise and Zillow's premium Showcase listings to get your home seen by more buyers.
Get startedList with your own agent
Get your home in front of millions of buyers by listing it on Zillow.
Learn how to do itSell it yourself
Take full control of how buyers see your home on Zillow by listing For Sale by Owner (FSBO).
List your homeWhat's special
Solid scandinavian brick constructionShopping destinationsSide-facing accessScenic glen springs roadFully fenced backyardImmaculate barry rutenberg-built residenceSplit floor plan
Zillow last checked:
Listing updated:
Listed by:
Carolina Sequeira 352-502-0250,
FLORIDA HOMES REALTY & MORTGAGE GVILLE 352-240-1133
Bought with:
Tara Mace, 3314517
BOSSHARDT REALTY SERVICES LLC
Source: Stellar MLS,MLS#: GC516865 Originating MLS: Gainesville-Alachua
Originating MLS: Gainesville-Alachua
Facts & features
Interior
Bedrooms & bathrooms
- Bedrooms: 4
- Bathrooms: 2
- Full bathrooms: 2
Rooms
- Room types: Breakfast Room Separate, Family Room, Dining Room
Primary bedroom
- Features: Ceiling Fan(s), Walk-In Closet(s)
- Level: First
Bathroom 1
- Features: Ceiling Fan(s)
- Level: First
Bathroom 2
- Features: Ceiling Fan(s)
- Level: First
Bathroom 3
- Features: Ceiling Fan(s)
- Level: First
Great room
- Features: Ceiling Fan(s)
- Level: First
Kitchen
- Features: Breakfast Bar, Dual Sinks, Exhaust Fan, Granite Counters
- Level: First
Living room
- Level: First
Heating
- Central, Natural Gas
Cooling
- Central Air, Humidity Control
Appliances
- Included: Dishwasher, Disposal, Exhaust Fan, Gas Water Heater, Ice Maker, Microwave, Range, Range Hood, Refrigerator
- Laundry: Inside, Laundry Room
Features
- Ceiling Fan(s), Kitchen/Family Room Combo, PrimaryBedroom Upstairs, Solid Wood Cabinets, Stone Counters, Thermostat, Walk-In Closet(s)
- Flooring: Carpet, Laminate, Linoleum, Tile
- Doors: Sliding Doors
- Windows: Skylight(s)
- Has fireplace: Yes
- Fireplace features: Wood Burning
Interior area
- Total structure area: 3,174
- Total interior livable area: 2,277 sqft
Property
Parking
- Total spaces: 2
- Parking features: Driveway, Garage Door Opener, Garage Faces Side, On Street
- Attached garage spaces: 2
- Has uncovered spaces: Yes
Features
- Levels: One
- Stories: 1
- Patio & porch: Covered, Deck, Enclosed, Front Porch, Patio, Rear Porch
- Exterior features: Garden, Irrigation System, Lighting, Private Mailbox, Rain Gutters, Sprinkler Metered, Storage
- Fencing: Fenced,Wood
Lot
- Size: 0.35 Acres
- Features: Landscaped, Private
- Residential vegetation: Mature Landscaping, Oak Trees, Trees/Landscaped
Details
- Parcel number: 06089003000
- Zoning: RSF1
- Special conditions: None
Construction
Type & style
- Home type: SingleFamily
- Architectural style: Contemporary
- Property subtype: Single Family Residence
Materials
- Brick
- Foundation: Slab
- Roof: Shingle
Condition
- New construction: No
- Year built: 1988
Details
- Builder name: Barry Rutenberg & Associates Inc.
Utilities & green energy
- Sewer: Public Sewer
- Water: Public
- Utilities for property: BB/HS Internet Available, Electricity Connected, Natural Gas Connected, Phone Available, Public, Sewer Connected, Sprinkler Meter, Street Lights, Underground Utilities, Water Connected
Community & HOA
Community
- Security: Security Lights, Smoke Detector(s)
- Pet fee: $0 monthly
- Subdivision: COVENTRY
HOA
- Has HOA: Yes
- Amenities included: Maintenance, Other
- Services included: Maintenance Grounds, Maintenance Repairs
- HOA fee: $13 monthly
- HOA name: Steve Nadeau
Location
- Region: Gainesville
Financial & listing details
- Price per square foot: $206/sqft
- Tax assessed value: $387,465
- Annual tax amount: $3,978
- Date on market: 11/10/2023
- Cumulative days on market: 61 days
- Listing terms: Cash,Conventional,FHA,VA Loan
- Ownership: Fee Simple
- Total actual rent: 0
- Electric utility on property: Yes
- Road surface type: Paved
Price history
| Date | Event | Price |
|---|---|---|
| 3/1/2024 | Sold | $470,000-5%$206/sqft |
Source:  Stellar MLS #GC516865 Report a problem Stellar MLS #GC516865 Report a problem | ||
| 1/10/2024 | Pending sale | $494,900$217/sqft |
Source: Stellar MLS #GC516865 Report a problem | ||
| 11/10/2023 | Listed for sale | $494,900$217/sqft |
Source: Stellar MLS #GC516865 Report a problem | ||
Public tax history
| Year | Property taxes | Tax assessment |
|---|---|---|
| 2025 | $7,930 +84.9% | $387,465 +68.8% |
| 2024 | $4,289 +2.4% | $229,509 +3% |
| 2023 | $4,187 +5.2% | $222,824 +3% |
| 2022 | $3,979 +1.1% | $216,334 +3% |
| 2021 | $3,935 +1.8% | $210,033 +1.4% |
| 2020 | $3,865 +0% | $207,133 +2.3% |
| 2019 | $3,864 | $202,476 +1.9% |
| 2018 | $3,864 +8% | $198,700 +2.1% |
| 2017 | $3,578 -0.1% | $194,620 +2.1% |
| 2016 | $3,581 +1.2% | $190,620 +0.7% |
| 2015 | $3,537 -1.3% | $189,300 +0.8% |
| 2014 | $3,582 +0.2% | $187,800 -8.1% |
| 2013 | $3,575 | $204,400 -0.7% |
| 2012 | -- | $205,900 +16.3% |
| 2011 | -- | $177,090 -25.7% |
| 2010 | -- | $238,500 -9.1% |
| 2009 | -- | $262,400 -0.7% |
| 2008 | -- | $264,300 +2.2% |
| 2007 | -- | $258,500 +9.7% |
| 2006 | -- | $235,700 +7.4% |
| 2005 | -- | $219,400 +8.4% |
| 2004 | -- | $202,400 +20.8% |
| 2003 | -- | $167,500 |
| 2002 | -- | $167,500 +2.7% |
| 2001 | -- | $163,100 +2.7% |
| 2000 | -- | $158,800 |
Find assessor info on the county website
Neighborhood: 32605
Nearby homes
- $585,0004 bd3 ba2.4k sqft3022 NW 24th Ter, Gainesville, FL 32605Sold

- $472,9004 bd4 ba2.5k sqft2932 NW 24th Ter, Gainesville, FL 32605Off Market
- $424,3003 bd2 ba2.2k sqft3011 NW 24th Ter, Gainesville, FL 32605Off Market
- $504,4004 bd2 ba2.4k sqft2922 NW 24th Ter, Gainesville, FL 32605Off Market

- $465,9003 bd2 ba2.2k sqft3032 NW 24th Ter, Gainesville, FL 32605Off Market
- $448,0004 bd2 ba2.5k sqft3021 NW 24th Ter, Gainesville, FL 32605Off Market
- $469,3004 bd3 ba2.4k sqft2931 NW 24th Ter, Gainesville, FL 32605Off Market
- $442,5006 bd3 ba2.6k sqft2513 NW 31st Ave, Gainesville, FL 32605Off Market
Nearby schools
GreatSchools rating
- 5/10Glen Springs Elementary SchoolGrades: K-5Distance: 0.4 mi
- 5/10Gainesville High SchoolGrades: 8-12Distance: 1.3 mi
- 3/10Westwood Middle SchoolGrades: 6-8Distance: 1.3 mi
Schools provided by the listing agent
- Elementary: Glen Springs Elementary School-AL
- Middle: Westwood Middle School-AL
- High: Gainesville High School-AL
Source: Stellar MLS. This data may not be complete. We recommend contacting the local school district to confirm school assignments for this home.
Get a cash offer in 3 minutes
Find out how much your home could sell for in as little as 3 minutes with a no-obligation cash offer.
Estimated market value
$478,900
Get a cash offer in 3 minutes
Find out how much your home could sell for in as little as 3 minutes with a no-obligation cash offer.
Estimated market value
$478,900
- Florida
- Alachua County
- Gainesville
- 32605
- 3012 NW 24TH TERRACE NW
