MOVE IN READY!
Discover the perfect blend of modern design and comfort in The Harrington by Ashlar Homes. This stunning 4-bedroom, 2.5-bath home features an inviting open-concept layout, ideal for entertaining and a 3 Car Garage. The beautifully designed kitchen boasts quartz countertops, a stylish backsplash, and stainless steel appliances, making it a chef's dream. With spacious bedrooms and elegant finishes throughout, this home offers both luxury and functionality. Don't miss your chance to own this exceptional home!
Sold
Price Unknown
3012 NW 95th Ter, Kansas City, MO 64154
4beds
1,849sqft
Single Family Residence
Built in 2026
9,750 Square Feet Lot
$405,700 Zestimate®
$--/sqft
$2,698 Estimated rent
Home value
$405,700
$361,000 - $454,000
$2,698/mo
Zestimate® history
Owner options
List your home for rent
$2,698/mo
Rent Zestimate®
Find your next renter with Zillow Rental Manager. Plus, with online applications, you can quickly screen prospective tenants – for free.
$2,698/mo
Rent Zestimate®
Refinance and save
$350/mo
Est. payment
Refinancing to a lower rate could help reduce your monthly payments and save thousands over the life of the loan.
$350/mo
Est. payment
Explore your selling options
Work with a Zillow partner agent
Leverage their expertise and Zillow's premium Showcase listings to get your home seen by more buyers.
Get startedList with your own agent
Get your home in front of millions of buyers by listing it on Zillow.
Learn how to do itSell it yourself
Take full control of how buyers see your home on Zillow by listing For Sale by Owner (FSBO).
List your homeWhat's special
Quartz countertopsElegant finishes throughoutSpacious bedroomsInviting open-concept layoutStainless steel appliancesBeautifully designed kitchenStylish backsplash
Zillow last checked:
Listing updated:
Listed by:
Aimee Miller 816-377-4255,
ReeceNichols - Lees Summit,
Rob Ellerman Team 816-304-4434,
ReeceNichols - Lees Summit
Bought with:
Gregg Phelps, 2021008384
Platinum Realty LLC
Source: Heartland MLS as distributed by MLS GRID,MLS#: 2560172
Facts & features
Interior
Bedrooms & bathrooms
- Bedrooms: 4
- Bathrooms: 3
- Full bathrooms: 2
- 1/2 bathrooms: 1
Dining room
- Description: Kit/Dining Combo
Heating
- Natural Gas
Cooling
- Electric
Appliances
- Included: Dishwasher, Disposal, Microwave, Stainless Steel Appliance(s)
- Laundry: Laundry Room
Features
- Ceiling Fan(s), Kitchen Island, Pantry, Walk-In Closet(s)
- Flooring: Carpet, Luxury Vinyl
- Windows: Thermal Windows
- Basement: Slab
- Number of fireplaces: 1
- Fireplace features: Family Room
Interior area
- Total structure area: 1,849
- Total interior livable area: 1,849 sqft
- Finished area above ground: 1,849
- Finished area below ground: 0
Property
Parking
- Total spaces: 3
- Parking features: Attached
- Attached garage spaces: 3
Features
- Patio & porch: Patio
Lot
- Size: 9,750 Square Feet
- Features: City Lot
Details
- Parcel number: 999999
Construction
Type & style
- Home type: SingleFamily
- Architectural style: Traditional
- Property subtype: Single Family Residence
Materials
- Concrete, Stone Trim
- Roof: Composition
Condition
- Under Construction
- New construction: Yes
- Year built: 2026
Details
- Builder model: Harrington
- Builder name: Ashlar
Utilities & green energy
- Sewer: Public Sewer
- Water: Public
Community & HOA
Community
- Security: Smart Door Lock, Smoke Detector(s)
- Subdivision: Woodhaven
HOA
- Has HOA: Yes
- Amenities included: Pickleball Court(s), Play Area, Pool
- Services included: All Amenities
- HOA fee: $350 annually
Location
- Region: Kansas City
Financial & listing details
- Date on market: 7/2/2025
- Listing terms: Cash,Conventional,FHA,VA Loan
- Ownership: Private
- Road surface type: Paved
Price history
| Date | Event | Price |
|---|---|---|
| 4/7/2026 | Sold | -- |
Source:  Heartland MLS as distributed by MLS GRID #2560172 Report a problem Heartland MLS as distributed by MLS GRID #2560172 Report a problem | ||
| 3/10/2026 | Listed for sale | $402,696$218/sqft |
Source:  Ashlar Homes LLC Report a problem Ashlar Homes LLC Report a problem | ||
| 2/18/2026 | Contingent | $402,696$218/sqft |
Source: Heartland MLS as distributed by MLS GRID #2560172 Report a problem | ||
| 7/2/2025 | Listed for sale | $402,696$218/sqft |
Source: Heartland MLS as distributed by MLS GRID #2560172 Report a problem | ||
Public tax history
Tax history is unavailable.
Neighborhood: Kansas City International
Nearby homes
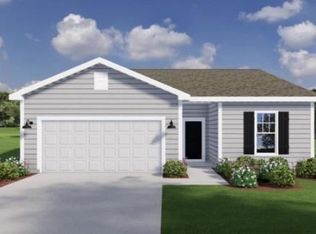
- $--3 bd2 ba1.6k sqft19038 Weaver St, Spring Hill, KS 66083Sold

- $--3 bd3 ba1.4k sqft20865 W 190th Pl, Spring Hill, KS 66083Sold
- $--3 bd2 ba1.6k sqft20862 W 190th Ter, Spring Hill, KS 66083Sold
- $--3 bd2 ba1.6k sqft20866 W 190th Ter, Spring Hill, KS 66083Sold
- $--3 bd2 ba1.6k sqft20927 W 190th Ter, Spring Hill, KS 66083Sold
- $--3 bd2 ba1.6k sqft3005 NW 96th St, Kansas City, MO 64154Sold
- $--3 bd2 ba1.6k sqft3012 NW 96th St, Kansas City, MO 64154Sold
- $--3 bd2 ba1.3k sqft3001 NW 96th St, Kansas City, MO 64154Sold
- $--3 bd2 ba1.4k sqft3061 NW 96th St, Kansas City, MO 64154Sold
Nearby schools
GreatSchools rating
- 7/10Barry SchoolGrades: PK-5Distance: 1.1 mi
- 6/10Platte Purchase Middle SchoolGrades: 6-8Distance: 0.6 mi
- 6/10Platte County High SchoolGrades: 9-12Distance: 10.5 mi
Schools provided by the listing agent
- Elementary: Barry Elementary
- Middle: Platte Purchase
- High: Platte County R-III
Source: Heartland MLS as distributed by MLS GRID. This data may not be complete. We recommend contacting the local school district to confirm school assignments for this home.
Get a cash offer in 3 minutes
Find out how much your home could sell for in as little as 3 minutes with a no-obligation cash offer.
Estimated market value
$405,700
Get a cash offer in 3 minutes
Find out how much your home could sell for in as little as 3 minutes with a no-obligation cash offer.
Estimated market value
$405,700
- Missouri
- Platte County
- Kansas City
- 64154
- Kansas City International
- 3012 NW 95th Ter
Nearby cities
Nearby neighborhoods
Nearby zip codes
Other Kansas City Topics
