The Keystone at Wolf Creek Run was built with the family in mind. This two-bedroom, two bathroom home is equipped with an entire list of upgrades spread throughout the home at no extra cost to you. Enjoy designer wood cabinets, sprawling Quartz countertops and energy-efficient appliances in the kitchen. Throughout the home, you will also find recessed lighting, wood-style vinyl plank flooring, a WIFI-enabled garage door opener and so much more! The master suite of the Keystone is the perfect at-home getaway after a long day. Owners will enjoy a spacious bedroom, spa-like bathroom and giant walk-in closet. The porch is another highly sought-after feature of this home. It creates the best first impression and welcomes your guests into your home with open arms. Not only does it shelter guests from overly sunny and rainy weather conditions when they are entering your home, but it also provides a great place for you to sit and enjoy the outdoors.
Sold for $369,900
$369,900
3012 Oxley Street, Strasburg, CO 80136
2beds
1,005sqft
Single Family Residence
Built in 2023
8,524 Square Feet Lot
$361,500 Zestimate®
$368/sqft
$2,230 Estimated rent
Home value
$361,500
$336,000 - $387,000
$2,230/mo
Zestimate® history
Owner options
List your home for rent
$2,230/mo
Rent Zestimate®
Find your next renter with Zillow Rental Manager. Plus, with online applications, you can quickly screen prospective tenants – for free.
$2,230/mo
Rent Zestimate®
Refinance and save
$2,326/mo
Est. payment
Refinancing to a lower rate could help reduce your monthly payments and save thousands over the life of the loan.
$2,326/mo
Est. payment
Explore your selling options
Work with a Zillow partner agent
Leverage their expertise and Zillow's premium Showcase listings to get your home seen by more buyers.
Get startedList with your own agent
Get your home in front of millions of buyers by listing it on Zillow.
Learn how to do itSell it yourself
Take full control of how buyers see your home on Zillow by listing For Sale by Owner (FSBO).
List your homeWhat's special
Zillow last checked:
Listing updated:
Listed by:
Kevin Wolf 720-822-6841 Kevinwolf1033@yahoo.com,
LGI Realty - Colorado, LLC
Bought with:
Other MLS Non-REcolorado
NON MLS PARTICIPANT
Source: REcolorado as distributed by MLS GRID,MLS#: 3086377
Facts & features
Interior
Bedrooms & bathrooms
- Bedrooms: 2
- Bathrooms: 2
- Full bathrooms: 2
- Main level bathrooms: 2
- Main level bedrooms: 2
Primary bedroom
- Level: Main
- Area: 182 Square Feet
- Dimensions: 13 x 14
Bedroom
- Description: 2nd Bedroom
- Level: Main
- Area: 143 Square Feet
- Dimensions: 13 x 11
Primary bathroom
- Level: Main
- Area: 56 Square Feet
- Dimensions: 7 x 8
Bathroom
- Level: Main
- Area: 42 Square Feet
- Dimensions: 6 x 7
Dining room
- Level: Main
Family room
- Level: Main
- Area: 169 Square Feet
- Dimensions: 13 x 13
Kitchen
- Level: Main
- Area: 90 Square Feet
- Dimensions: 9 x 10
Utility room
- Level: Main
- Area: 15 Square Feet
- Dimensions: 3 x 5
Heating
- Forced Air, Natural Gas
Cooling
- Central Air
Appliances
- Included: Dishwasher, Disposal, Electric Water Heater, Microwave, Oven, Range, Refrigerator
Features
- Ceiling Fan(s), Eat-in Kitchen, High Ceilings, High Speed Internet, No Stairs, Open Floorplan, Pantry, Primary Suite, Quartz Counters, Smoke Free, Solid Surface Counters, Walk-In Closet(s), Wired for Data
- Flooring: Carpet, Vinyl
- Windows: Double Pane Windows, Window Coverings
- Basement: Crawl Space,Sump Pump
- Common walls with other units/homes: No Common Walls
Interior area
- Total structure area: 1,005
- Total interior livable area: 1,005 sqft
- Finished area above ground: 1,005
Property
Parking
- Total spaces: 1
- Parking features: Concrete
- Attached garage spaces: 1
Features
- Levels: One
- Stories: 1
- Patio & porch: Covered, Front Porch
- Exterior features: Private Yard, Rain Gutters
- Fencing: Full
Lot
- Size: 8,524 Square Feet
- Features: Landscaped, Sprinklers In Front
Details
- Parcel number: R0208926
- Special conditions: Standard
Construction
Type & style
- Home type: SingleFamily
- Architectural style: Traditional
- Property subtype: Single Family Residence
Materials
- Frame, Wood Siding
- Foundation: Concrete Perimeter
Condition
- New Construction
- New construction: Yes
- Year built: 2023
Details
- Builder model: Keystone
- Builder name: LGI Homes
- Warranty included: Yes
Utilities & green energy
- Electric: 110V, 220 Volts
- Sewer: Public Sewer
- Water: Public
- Utilities for property: Cable Available, Electricity Connected, Internet Access (Wired), Natural Gas Connected, Phone Available
Community & HOA
Community
- Security: Carbon Monoxide Detector(s), Smoke Detector(s)
- Subdivision: Wolf Creek Run
HOA
- Has HOA: Yes
- HOA fee: $103 monthly
- HOA name: Wolf Creek Run West Homeowner's Association
- HOA phone: 303-420-4433
Location
- Region: Strasburg
Financial & listing details
- Price per square foot: $368/sqft
- Annual tax amount: $2,616
- Date on market: 7/3/2024
- Listing terms: Cash,Conventional,FHA,USDA Loan,VA Loan
- Ownership: Builder
- Electric utility on property: Yes
- Road surface type: Alley Paved, Paved
Price history
| Date | Event | Price |
|---|---|---|
| 9/19/2025 | Sold | $369,900-2.6%$368/sqft |
Source:  REcolorado as distributed by MLS GRID #3086377 Report a problem REcolorado as distributed by MLS GRID #3086377 Report a problem | ||
| 8/26/2025 | Pending sale | $379,900$378/sqft |
Source: REcolorado as distributed by MLS GRID #3086377 Report a problem | ||
| 8/23/2025 | Listed for sale | $379,900$378/sqft |
Source: REcolorado as distributed by MLS GRID #3086377 Report a problem | ||
| 7/28/2025 | Pending sale | $379,900$378/sqft |
Source: REcolorado as distributed by MLS GRID #3086377 Report a problem | ||
| 7/28/2025 | Price change | $379,900-0.3%$378/sqft |
Source: REcolorado as distributed by MLS GRID #3086377 Report a problem | ||
| 2/28/2025 | Price change | $380,900-5%$379/sqft |
Source: REcolorado as distributed by MLS GRID #3086377 Report a problem | ||
| 1/8/2025 | Price change | $400,900+1%$399/sqft |
Source: REcolorado as distributed by MLS GRID #3086377 Report a problem | ||
| 10/4/2024 | Price change | $396,900-1.7%$395/sqft |
Source: REcolorado as distributed by MLS GRID #3086377 Report a problem | ||
| 7/18/2024 | Price change | $403,900+0.2%$402/sqft |
Source: REcolorado as distributed by MLS GRID #3086377 Report a problem | ||
| 7/3/2024 | Pending sale | $402,900$401/sqft |
Source: REcolorado as distributed by MLS GRID #3086377 Report a problem | ||
Public tax history
Tax history is unavailable.
Neighborhood: 80136
Nearby homes
- $389,9002 bd2 ba1.2k sqft3030 Oxley St, Strasburg, CO 80136Sold

- $439,9003 bd3 ba1.5k sqft3004 Oxley St, Strasburg, CO 80136Sold
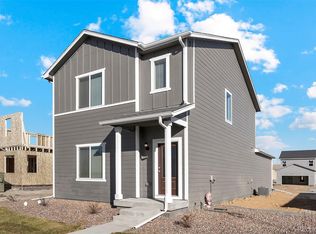
- $379,9003 bd3 ba1.4k sqft3036 Oxley St, Strasburg, CO 80136Sold
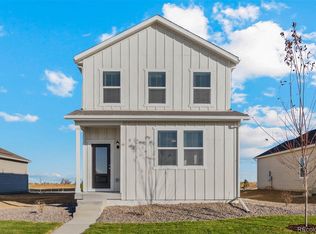
- $349,9002 bd2 ba1k sqft2992 Oxley St, Strasburg, CO 80136Sold

- $539,9904 bd3 ba2.4k sqft2937 Nora St, Strasburg, CO 80136Sold
- $369,9002 bd2 ba1.2k sqft2986 Oxley St, Strasburg, CO 80136Sold
- $382,9002 bd2 ba1k sqft3048 Oxley St, Strasburg, CO 80136Sold
- $479,9904 bd3 ba2.3k sqft3037 Pershing St, Strasburg, CO 80136Sold
Nearby schools
GreatSchools rating
- 6/10Strasburg Elementary SchoolGrades: PK-5Distance: 1.4 mi
- 2/10Hemphill Middle SchoolGrades: 6-8Distance: 1.2 mi
- 5/10Strasburg High SchoolGrades: 9-12Distance: 1.4 mi
Schools provided by the listing agent
- Elementary: Strasburg
- Middle: Hemphill
- High: Strasburg
- District: Strasburg 31-J
Source: REcolorado as distributed by MLS GRID. This data may not be complete. We recommend contacting the local school district to confirm school assignments for this home.
Get a cash offer in 3 minutes
Find out how much your home could sell for in as little as 3 minutes with a no-obligation cash offer.
Estimated market value
$361,500
Get a cash offer in 3 minutes
Find out how much your home could sell for in as little as 3 minutes with a no-obligation cash offer.
Estimated market value
$361,500
- Colorado
- Adams County
- Strasburg
- 80136
- 3012 Oxley Street
Nearby cities
Nearby zip codes
Other Strasburg Topics
