Welcome to 3012 Peacock Drive, an exceptional residence in the exclusive Audubon Hunt community— an intimate enclave of 31 homes—located in the highly regarded Methacton School District. Set on a picturesque half-acre lot with no association fees, this is the largest home in the neighborhood, offering over 4,000 square feet of above grade finished living space, a 3-car garage with classic wood doors, and driveway parking for six. A covered front porch leads to a dramatic two-story foyer with a turned staircase and chandelier, flanked by spacious formal living room & dining room. The fully remodeled chef’s kitchen features a large island with breakfast bar seating, high-end GE Monogram appliances including a double wall oven, a 6-burner gas cooktop, farmhouse sink, granite countertops, tile backsplash, under-cabinet lighting, walk-in pantry, and a vaulted breakfast room. Adjacent to the kitchen you will find the spacious family room with a striking floor-to-ceiling stone fireplace, flowing seamlessly to a Florida Room and expansive rear deck. Completing the Main Floor are a private office with French doors and a dedicated Mudroom and Laundry Room. Upstairs, the luxurious primary suite offers hardwood floors, a large custom walk-in closet, bonus room with cathedral ceilings, and a spa-like bath with soaking tub, walk-in shower, dual vanities, and water closet, along with three additional bedrooms. The roughed-in basement includes a ductless wall-mounted gas fireplace, dedicated wet bar area, and entertainment lounge space ready to finish. Outside, enjoy a fenced, heated in-ground pool and private yard perfect for entertaining. Recent upgrades include a tankless water heater (2023), new HVAC (2023), and water softener. Ideally located near Blue Bell, King of Prussia, Phoenixville, and Collegeville, this home offers the perfect blend of luxury, space, and convenience – and no Association Fees! Some images have been virtually staged.
Sold for $890,000
$890,000
3012 Peacock Dr, Norristown, PA 19403
4beds
4,087sqft
Single Family Residence
Built in 1990
0.56 Acres Lot
$891,500 Zestimate®
$218/sqft
$5,363 Estimated rent
Home value
$891,500
$829,000 - $954,000
$5,363/mo
Zestimate® history
Owner options
List your home for rent
$5,363/mo
Rent Zestimate®
Find your next renter with Zillow Rental Manager. Plus, with online applications, you can quickly screen prospective tenants – for free.
$5,363/mo
Rent Zestimate®
Refinance and save
$4,697/mo
Est. payment
Refinancing to a lower rate could help reduce your monthly payments and save thousands over the life of the loan.
$4,697/mo
Est. payment
Explore your selling options
Work with a Zillow partner agent
Leverage their expertise and Zillow's premium Showcase listings to get your home seen by more buyers.
Get startedList with your own agent
Get your home in front of millions of buyers by listing it on Zillow.
Learn how to do itSell it yourself
Take full control of how buyers see your home on Zillow by listing For Sale by Owner (FSBO).
List your homeWhat's special
Fenced heated in-ground poolFarmhouse sinkExpansive rear deckCovered front porchPicturesque half-acre lotWalk-in pantryTile backsplash
Zillow last checked:
Listing updated:
Listed by:
Andrew Sundell 215-350-3530,
RE/MAX Centre Realtors
Bought with:
Katie Kincade, RS313158
Compass RE
Source: Bright MLS,MLS#: PAMC2172162
Facts & features
Interior
Bedrooms & bathrooms
- Bedrooms: 4
- Bathrooms: 3
- Full bathrooms: 2
- 1/2 bathrooms: 1
- Main level bathrooms: 1
Rooms
- Room types: Living Room, Dining Room, Primary Bedroom, Bedroom 2, Bedroom 3, Bedroom 4, Kitchen, Family Room, Breakfast Room, Sun/Florida Room, Laundry, Office, Bonus Room, Primary Bathroom, Full Bath
Primary bedroom
- Features: Flooring - HardWood, Ceiling Fan(s), Walk-In Closet(s)
- Level: Upper
- Area: 273 Square Feet
- Dimensions: 13 X 21
Bedroom 2
- Features: Ceiling Fan(s)
- Level: Upper
- Area: 238 Square Feet
- Dimensions: 14 X 17
Bedroom 3
- Features: Ceiling Fan(s), Flooring - Carpet
- Level: Upper
- Area: 238 Square Feet
- Dimensions: 14 X 17
Bedroom 4
- Features: Ceiling Fan(s), Cathedral/Vaulted Ceiling
- Level: Upper
- Area: 169 Square Feet
- Dimensions: 13 X 13
Primary bathroom
- Features: Double Sink, Soaking Tub, Bathroom - Walk-In Shower
- Level: Upper
- Area: 153 Square Feet
- Dimensions: 9 X 17
Bonus room
- Features: Flooring - HardWood, Cathedral/Vaulted Ceiling
- Level: Upper
- Area: 153 Square Feet
- Dimensions: 9 X 17
Breakfast room
- Features: Flooring - HardWood, Cathedral/Vaulted Ceiling
- Level: Main
- Area: 108 Square Feet
- Dimensions: 9 X 12
Dining room
- Features: Flooring - Luxury Vinyl Plank
- Level: Main
- Area: 247 Square Feet
- Dimensions: 13 X 19
Family room
- Features: Fireplace - Wood Burning, Flooring - Luxury Vinyl Plank
- Level: Main
- Area: 405 Square Feet
- Dimensions: 15 X 27
Other
- Features: Bathroom - Tub Shower
- Level: Upper
- Area: 72 Square Feet
- Dimensions: 8 X 9
Kitchen
- Features: Kitchen Island, Flooring - HardWood, Breakfast Room, Kitchen - Gas Cooking, Recessed Lighting
- Level: Main
- Area: 240 Square Feet
- Dimensions: 15 X 16
Laundry
- Level: Main
- Area: 35 Square Feet
- Dimensions: 5 X 7
Living room
- Features: Flooring - Luxury Vinyl Plank
- Level: Main
- Area: 221 Square Feet
- Dimensions: 13 X 17
Mud room
- Features: Flooring - Ceramic Tile
- Level: Main
- Area: 40 Square Feet
- Dimensions: 5 X 8
Office
- Features: Flooring - Luxury Vinyl Plank
- Level: Main
- Area: 143 Square Feet
- Dimensions: 11 X 13
Other
- Features: Ceiling Fan(s)
- Level: Main
- Area: 140 Square Feet
- Dimensions: 10 X 14
Heating
- Central, Natural Gas
Cooling
- Central Air, Electric
Appliances
- Included: Stainless Steel Appliance(s), Six Burner Stove, Range Hood, Refrigerator, Double Oven, Instant Hot Water, Water Heater, Washer, Dryer, Dishwasher, Gas Water Heater
- Laundry: Main Level, Laundry Room, Mud Room
Features
- Soaking Tub, Bathroom - Walk-In Shower, Bathroom - Tub Shower, Breakfast Area, Built-in Features, Ceiling Fan(s), Combination Kitchen/Dining, Family Room Off Kitchen, Floor Plan - Traditional, Formal/Separate Dining Room, Eat-in Kitchen, Kitchen Island, Pantry, Primary Bath(s), Recessed Lighting, Upgraded Countertops, Walk-In Closet(s), 2 Story Ceilings, Cathedral Ceiling(s), Vaulted Ceiling(s)
- Flooring: Carpet, Hardwood, Luxury Vinyl
- Windows: Skylight(s)
- Basement: Full,Interior Entry,Rough Bath Plumb,Water Proofing System,Sump Pump,Improved
- Number of fireplaces: 1
- Fireplace features: Wood Burning, Stone
Interior area
- Total structure area: 4,087
- Total interior livable area: 4,087 sqft
- Finished area above ground: 4,087
Property
Parking
- Total spaces: 9
- Parking features: Built In, Garage Faces Side, Inside Entrance, Attached, Driveway, On Street
- Attached garage spaces: 3
- Uncovered spaces: 6
Accessibility
- Accessibility features: None
Features
- Levels: Two
- Stories: 2
- Has private pool: Yes
- Pool features: In Ground, Vinyl, Heated, Fenced, Private
Lot
- Size: 0.56 Acres
- Dimensions: 79.00 x 0.00
Details
- Additional structures: Above Grade
- Parcel number: 430010872308
- Zoning: R-2 RESIDENTIAL
- Special conditions: Standard
Construction
Type & style
- Home type: SingleFamily
- Architectural style: Colonial
- Property subtype: Single Family Residence
Materials
- Vinyl Siding
- Foundation: Concrete Perimeter
- Roof: Architectural Shingle
Condition
- New construction: No
- Year built: 1990
Utilities & green energy
- Sewer: Public Sewer
- Water: Public
- Utilities for property: Underground Utilities
Community & HOA
Community
- Subdivision: Audubon Hunt
HOA
- Has HOA: No
Location
- Region: Norristown
- Municipality: LOWER PROVIDENCE TWP
Financial & listing details
- Price per square foot: $218/sqft
- Tax assessed value: $296,130
- Annual tax amount: $13,149
- Date on market: 4/2/2026
- Listing agreement: Exclusive Right To Sell
- Listing terms: Cash,Conventional,FHA,VA Loan
- Inclusions: Washer, Dryer, Refrigerator, Pool Cover & Any Pool Equipment, Fireplace Wood Rack, Bench By Pool, Shed, Garden Hose - All In As-is Condition With No Monetary Value.
- Ownership: Fee Simple
Price history
| Date | Event | Price |
|---|---|---|
| 5/15/2026 | Sold | $890,000+3.5%$218/sqft |
Source:  Bright MLS #PAMC2172162 Report a problem Bright MLS #PAMC2172162 Report a problem | ||
| 4/10/2026 | Contingent | $859,900$210/sqft |
Source: Bright MLS #PAMC2172162 Report a problem | ||
| 4/2/2026 | Listed for sale | $859,900+100%$210/sqft |
Source: Bright MLS #PAMC2172162 Report a problem | ||
| 11/29/2023 | Listing removed | -- |
Source: Zillow Rentals Report a problem | ||
| 11/17/2023 | Sold | $430,000-46.2%$105/sqft |
Source: Public Record Report a problem | ||
| 11/13/2023 | Listed for rent | $4,200$1/sqft |
Source: Zillow Rentals Report a problem | ||
| 10/30/2023 | Price change | $799,900-1.9%$196/sqft |
Source: Bright MLS #PAMC2081650 Report a problem | ||
| 10/7/2023 | Price change | $815,000-1.5%$199/sqft |
Source: Bright MLS #PAMC2081650 Report a problem | ||
| 9/30/2023 | Price change | $827,000-2.7%$202/sqft |
Source: Bright MLS #PAMC2081650 Report a problem | ||
| 9/13/2023 | Listed for sale | $849,900+73.4%$208/sqft |
Source: Bright MLS #PAMC2081650 Report a problem | ||
| 12/12/2014 | Sold | $490,000-2%$120/sqft |
Source: Public Record Report a problem | ||
| 9/28/2014 | Price change | $499,900-2%$122/sqft |
Source: RE/MAX MAIN LINE #6419097 Report a problem | ||
| 9/10/2014 | Price change | $509,900-1.9%$125/sqft |
Source: RE/MAX MAIN LINE #6419097 Report a problem | ||
| 8/7/2014 | Price change | $519,900-3.7%$127/sqft |
Source: RE/MAX MAIN LINE #6419097 Report a problem | ||
| 7/7/2014 | Listed for sale | $539,900$132/sqft |
Source: RE/MAX Main Line #6419097 Report a problem | ||
Public tax history
| Year | Property taxes | Tax assessment |
|---|---|---|
| 2025 | $12,689 +6.5% | $296,130 |
| 2024 | $11,914 | $296,130 |
| 2023 | $11,914 +5.4% | $296,130 |
| 2022 | $11,302 +3.3% | $296,130 |
| 2021 | $10,946 +1.8% | $296,130 |
| 2020 | $10,753 +0.9% | $296,130 |
| 2019 | $10,654 +2.6% | $296,130 |
| 2018 | $10,386 +3.3% | $296,130 |
| 2017 | $10,058 +2.5% | $296,130 |
| 2016 | $9,809 +1.5% | $296,130 |
| 2015 | $9,666 +2% | $296,130 |
| 2014 | $9,474 +1.6% | $296,130 |
| 2013 | $9,326 +1.6% | $296,130 |
| 2012 | $9,175 +4% | $296,130 |
| 2011 | $8,821 +4.7% | $296,130 |
| 2010 | $8,424 +3.3% | $296,130 |
| 2009 | $8,155 +3.3% | $296,130 |
| 2008 | $7,894 +2.1% | -- |
| 2007 | $7,733 +1.8% | -- |
| 2006 | $7,600 +2.4% | -- |
| 2005 | $7,420 +4.1% | -- |
| 2004 | $7,127 +9.2% | -- |
| 2003 | $6,526 +5.3% | -- |
| 2002 | $6,195 +4% | -- |
| 2000 | $5,957 +2.1% | -- |
| 1999 | $5,836 | -- |
Find assessor info on the county website
Neighborhood: 19403
Nearby homes
- $817,6004 bd3 ba2.9k sqft3010 Peacock Dr, Audubon, PA 19403Off Market

- $820,8004 bd3 ba3.1k sqft3014 Peacock Dr, Audubon, PA 19403Off Market
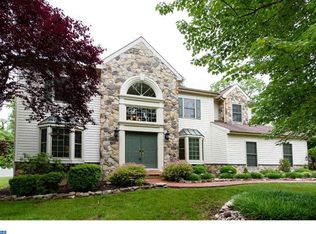
- $602,4003 bd2 ba2.3k sqft734 Grandview Ave, Norristown, PA 19403Off Market
- $647,6004 bd2 ba2.5k sqft3008 Peacock Dr, Audubon, PA 19403Off Market
- $700,8004 bd3 ba3.1k sqft3016 Peacock Dr, Audubon, PA 19403Off Market
- $850,9005 bd4 ba3.2k sqft3007 Peacock Dr, Audubon, PA 19403Off Market
- $739,1004 bd3 ba4.7k sqft730 Grandview Ave, Audubon, PA 19403Off Market
- $887,1004 bd4 ba5.8k sqft3009 Peacock Dr, Audubon, PA 19403Off Market
Nearby schools
GreatSchools rating
- 8/10Woodland El SchoolGrades: K-4Distance: 0.6 mi
- 8/10Arcola Intermediate SchoolGrades: 7-8Distance: 0.7 mi
- 9/10Methacton High SchoolGrades: 9-12Distance: 2.5 mi
Schools provided by the listing agent
- District: Methacton
Source: Bright MLS. This data may not be complete. We recommend contacting the local school district to confirm school assignments for this home.
Get a cash offer in 3 minutes
Find out how much your home could sell for in as little as 3 minutes with a no-obligation cash offer.
Estimated market value
$891,500
Get a cash offer in 3 minutes
Find out how much your home could sell for in as little as 3 minutes with a no-obligation cash offer.
Estimated market value
$891,500
- Pennsylvania
- Montgomery County
- Audubon
- 19403
- 3012 Peacock Dr
Nearby cities
Nearby zip codes
Other Audubon Topics
