Welcome to 3012 Portico Ct in Leland, NC--where comfort, style, and convenience come together in one beautifully designed home.
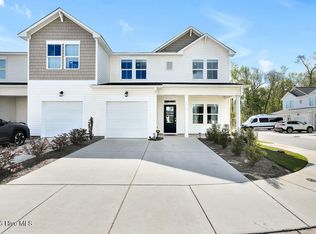
This stunning Mulberry plan from the highly sought-after Hillside Towns Collection offers a thoughtfully designed two-story layout with an open and airy feel throughout. Contemporary urban finishes complement the spacious living area, creating the perfect setting for both relaxing and entertaining.
Featuring 3 bedrooms, 2 full bathrooms, and a convenient powder room, this home provides ample space for everyday living and hosting guests. The bright, modern kitchen is enhanced with a stylish backsplash and flows seamlessly into the main living area, making it ideal for gatherings.
Additional highlights include:
Window treatments already installed for added comfort and privacy, including a new tinted sliding glass door
GE washer and dryer included
LG refrigerator included
Extra storage unit for your convenience
Step outside and enjoy all that this quaint, welcoming neighborhood has to offer, including a nice green space right outside your sliding glass back door as well as access to a community pool--perfect for relaxing on warm North Carolina days.
Whether you're looking for your first home, a low-maintenance lifestyle, or a smart investment (no short-term rental restrictions), this move-in-ready townhome checks all the boxes.
Schedule your showing today and discover everything this charming home has to offer!
***Seller offering a $2000 seller paid concession with full price offer****
Sold for $262,000
$262,000
3012 Portico Court #65, Leland, NC 28451
3beds
1,613sqft
Townhouse
Built in 2023
1,917 Square Feet Lot
$262,200 Zestimate®
$162/sqft
$1,956 Estimated rent
Home value
$262,200
$249,000 - $275,000
$1,956/mo
Zestimate® history
Owner options
List your home for rent
$1,956/mo
Rent Zestimate®
Find your next renter with Zillow Rental Manager. Plus, with online applications, you can quickly screen prospective tenants – for free.
$1,956/mo
Rent Zestimate®
Refinance and save
$3,354/mo
Est. payment
Refinancing to a lower rate could help reduce your monthly payments and save thousands over the life of the loan.
$3,354/mo
Est. payment
Explore your selling options
Work with a Zillow partner agent
Leverage their expertise and Zillow's premium Showcase listings to get your home seen by more buyers.
Get startedList with your own agent
Get your home in front of millions of buyers by listing it on Zillow.
Learn how to do itSell it yourself
Take full control of how buyers see your home on Zillow by listing For Sale by Owner (FSBO).
List your homeWhat's special
Contemporary urban finishesConvenient powder roomLg refrigerator includedBright modern kitchenThoughtfully designed two-story layoutStylish backsplashWindow treatments already installed
Zillow last checked:
Listing updated:
Listed by:
Tidal Realty Partners 910-372-6720,
REAL Broker LLC,
Amber R Moles 910-264-2566,
REAL Broker LLC
Bought with:
Sara E Hauser-Bonnett, 241125
Jason Mitchell Real Estate
Source: Hive MLS,MLS#: 100562246 Originating MLS: Cape Fear Realtors MLS, Inc.
Originating MLS: Cape Fear Realtors MLS, Inc.Facts & features
Interior
Bedrooms & bathrooms
- Bedrooms: 3
- Bathrooms: 3
- Full bathrooms: 2
- 1/2 bathrooms: 1
Rooms
- Room types: Master Bedroom, Bedroom 2, Bedroom 3
Primary bedroom
- Level: Second
Bedroom 2
- Level: Second
Bedroom 3
- Level: Second
Heating
- Electric, Heat Pump
Cooling
- Zoned
Features
- High Ceilings, Ceiling Fan(s), Pantry, Blinds/Shades
Interior area
- Total structure area: 1,613
- Total interior livable area: 1,613 sqft
Property
Parking
- Total spaces: 1
- Parking features: Garage Faces Front, Attached, Paved, Garage
- Attached garage spaces: 1
Features
- Levels: Two
- Patio & porch: Front Porch
- Fencing: None
- Has view: Yes
- View description: See Remarks
- Frontage type: See Remarks
Lot
- Size: 1,917 Square Feet
Details
- Parcel number: 057kc061
- Zoning: Le-R-6
- Special conditions: Standard
Construction
Type & style
- Home type: Townhouse
- Property subtype: Townhouse
Materials
- Vinyl Siding, Wood Frame
- Foundation: Slab
- Roof: Architectural Shingle
Condition
- New construction: No
- Year built: 2023
Utilities & green energy
- Utilities for property: Sewer Connected, Water Connected
Community & HOA
Community
- Subdivision: Bishops Ridge
HOA
- Has HOA: Yes
- HOA fee: $1,800 annually
- HOA name: Priestly Management;
- HOA phone: 910-509-7276
- Second HOA fee: $1,500 annually
- Second HOA phone: 910-509-7276
Location
- Region: Leland
Financial & listing details
- Price per square foot: $162/sqft
- Tax assessed value: $291,980
- Annual tax amount: $1,986
- Date on market: 3/24/2026
- Cumulative days on market: 105 days
- Listing agreement: Exclusive Right To Sell
- Listing terms: Cash,Conventional,FHA,VA Loan
- Road surface type: Paved
Price history
| Date | Event | Price |
|---|---|---|
| 7/30/2026 | Sold | $262,000-0.5%$162/sqft |
Source:  Hive MLS #100562246 Report a problem Hive MLS #100562246 Report a problem | ||
| 7/7/2026 | Pending sale | $263,393$163/sqft |
Source: Hive MLS #100562246 Report a problem | ||
| 5/3/2026 | Price change | $263,393-0.6%$163/sqft |
Source: Hive MLS #100562246 Report a problem | ||
| 3/24/2026 | Listed for sale | $265,000+1.9%$164/sqft |
Source: Hive MLS #100562246 Report a problem | ||
| 3/28/2024 | Sold | $260,000-5.4%$161/sqft |
Source: Hive MLS #100413824 Report a problem | ||
| 2/2/2024 | Pending sale | $274,900$170/sqft |
Source: Hive MLS #100413824 Report a problem | ||
| 1/27/2024 | Listed for sale | $274,900-1.8%$170/sqft |
Source: Hive MLS #100413824 Report a problem | ||
| 1/18/2024 | Listing removed | -- |
Source: Hive MLS #100413824 Report a problem | ||
| 11/8/2023 | Listed for sale | $279,900$174/sqft |
Source: Hive MLS #100413824 Report a problem | ||
Public tax history
Tax history is unavailable.
Neighborhood: 28451
Nearby homes
- $280,0004 bd3 ba1.8k sqft3016 Portico Ct, Leland, NC 28451Sold
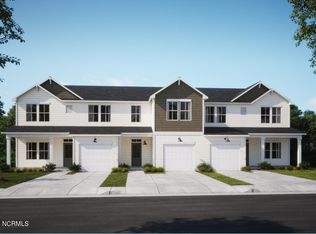
- $309,9004 bd3 ba1.7k sqft3008 Portico Ct #66, Leland, NC 28451Sold
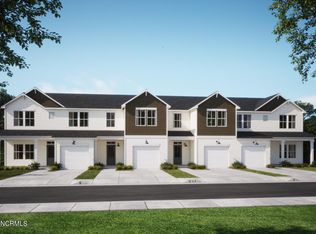
- $284,9004 bd3 ba1.7k sqft3016 Portico Ct #64, Leland, NC 28451Sold
- $276,9003 bd3 ba1.5k sqft5030 Northstar Dr #67, Leland, NC 28451Sold

- $239,9003 bd3 ba1.5k sqft5034 Northstar Dr #68, Leland, NC 28451Sold
- $308,6004 bd3 ba1.7k sqft3028 Portico Ct #61, Leland, NC 28451Sold
- $274,9003 bd3 ba1.5k sqft3024 Portico Ct #62, Leland, NC 28451Sold
- $286,9004 bd3 ba1.7k sqft3017 Portico Ct #56, Leland, NC 28451Sold
Nearby schools
GreatSchools rating
- 4/10Town Creek MiddleGrades: 5-8Distance: 2.9 mi
- 4/10North Brunswick HighGrades: 9-12Distance: 5.1 mi
- 8/10Town Creek ElementaryGrades: K-4Distance: 3 mi
Schools provided by the listing agent
- Elementary: Town Creek
- Middle: Town Creek
- High: North Brunswick
Source: Hive MLS. This data may not be complete. We recommend contacting the local school district to confirm school assignments for this home.
Get a cash offer in 3 minutes
Find out how much your home could sell for in as little as 3 minutes with a no-obligation cash offer.
Estimated market value
$262,200
Get a cash offer in 3 minutes
Find out how much your home could sell for in as little as 3 minutes with a no-obligation cash offer.
Estimated market value
$262,200
- North Carolina
- Brunswick County
- Leland
- 28451
- 3012 Portico Court Unit 65
Nearby cities
Nearby zip codes
Other Leland Topics
