Skip main navigation
Active
  • Price cut: $5.1K (6/9)
    $374,900

    3012 Prairie Hawk Ln, Pueblo, CO 81005

    4beds
    2,400sqft
    : 
    Loading
    Get pre-qualified
    Single Family Residence
    Built in 2009
    762 Square Feet Lot
    $-- Zestimate®
    $156/sqft
    $-- HOA

    What's special

    Three spacious bedroomsOpen farmland behind youConvenient single-level living
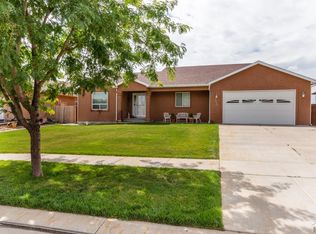
    Imagine owning a home that not only saves you money—but actually pays you back. This 4-bedroom, 3-bathroom home comes equipped with fully paid-off solar, offering long-term energy savings and the potential to receive credits back from the electric company—a rare and valuable advantage. Thoughtfully designed, the main level features three spacious bedrooms, providing convenient single-level living with room to spread out. The layout is functional and comfortable, ideal for both everyday living and hosting. Step outside to a peaceful backyard with no rear neighbors—just open farmland behind you—creating a sense of privacy and wide-open space that's hard to find. It's the perfect setting to relax, entertain, or simply enjoy the quiet. Located on the desirable south side of Pueblo, this home offers easy access to shopping, dining, and everyday conveniences while still maintaining a more serene, residential feel. This is the kind of property that blends smart investing with comfortable living—don't miss it.
    87 days
    |
    604
    |
    42
    |

    Zillow last checked:

    Listing updated:

    Listed by:

    Meagan Kroeze 720-879-6970,

    Curtis Ryan Properties, LLC

    Source: PAR,MLS#: 239258MLS Logo

    Loading...

      Facts & features

      Interior

      Bedrooms & bathrooms
      • Bedrooms: 4
      • Bathrooms: 3
      • Full bathrooms: 3
      • 3/4 bathrooms: 1
      • Main level bedrooms: 3
      Primary bedroom
      • Level: Main
      • Area: 300
      • Dimensions: 15 x 20
      Bedroom 2
      • Level: Main
      • Area: 110
      • Dimensions: 11 x 10
      Bedroom 3
      • Level: Main
      • Area: 110
      • Dimensions: 11 x 10
      Bedroom 4
      • Level: Upper
      • Area: 100
      • Dimensions: 10 x 10
      Dining room
      • Level: Main
      • Area: 150
      • Dimensions: 10 x 15
      Kitchen
      • Level: Main
      • Area: 300
      • Dimensions: 15 x 20
      Living room
      • Level: Main
      • Area: 400
      • Dimensions: 20 x 20
      Features
      • Walk-In Closet(s)
      • Flooring: Hardwood
      • Basement: None
      • Has fireplace: No
      Interior area
      • Total structure area: 2,400
      • Total interior livable area: 2,400 sqft
      Video & virtual tour

      Property

      Parking
      • Total spaces: 2
      • Parking features: 2 Car Garage Attached, Garage Door Opener
      • Attached garage spaces: 2
      Features
      • Levels: One and One Half
      • Stories: 1.5
      • Patio & porch: Porch-Open-Front, Porch-Covered-Rear
      • Exterior features: Garden Area-Rear
      • Fencing: Wood Fence-Rear
      Lot
      • Size: 762 Square Feet
      • Dimensions: 15.49 x 61.73
      • Features: Sprinkler System-Front, Sprinkler System-Rear
      Details
      • Parcel number: 1522123002
      • Zoning: R-2
      • Special conditions: Standard

      Construction

      Type & style
      • Home type: SingleFamily
      • Property subtype: Single Family Residence
      Condition
      • Year built: 2009

      Community & HOA

      Community
      • Subdivision: Southpointe
      Location
      • Region: Pueblo

      Financial & listing details

      • Price per square foot: $156/sqft
      • Tax assessed value: $322,938
      • Annual tax amount: $2,511
      • Date on market: 4/11/2026
      • Road surface type: Paved

        Estimated market value

        Not available

        Estimated sales range

        Not available

        Not available

        Price history

        DateEventPrice
        6/9/2026Price change$374,900-1.3%$156/sqft
        Source: PAR #239258 Report a problem
        5/15/2026Price change$380,000-1.3%$158/sqft
        Source: elevateMLS #3237068 Report a problem
        5/7/2026Listed for sale$385,000$160/sqft
        Source: elevateMLS #3237068 Report a problem
        5/5/2026Pending sale$385,000$160/sqft
        Source: elevateMLS #3237068 Report a problem
        4/11/2026Listed for sale$385,000+97.5%$160/sqft
        Source: PAR #239258 Report a problem
        10/30/2010Listing removed$194,900$81/sqft
        Source: RE/MAX Pueblo Central LLC #126650 Report a problem
        8/14/2010Listed for sale$194,900-3.3%$81/sqft
        Source: RE/MAX Pueblo Central LLC #126650 Report a problem
        3/31/2010Sold$201,615+446.4%$84/sqft
        Source: Public Record Report a problem
        8/31/2009Sold$36,900$15/sqft
        Source: Public Record Report a problem

        Public tax history

        YearProperty taxesTax assessment
        2025$1,902 -1.1%$20,190 -10.7%
        2024$1,923 +4.9%$22,600 -0.9%
        2023$1,832 -3.1%$22,811 +27.4%
        2022$1,891 -3.5%$17,900 -2.8%
        2021$1,959 0%$18,410 -2.2%
        2020$1,959 +22.3%$18,821 +12.4%
        2018$1,602 $16,751
        2017$1,602 +8%$16,751 +7.9%
        2016$1,483 $15,525
        2015$1,483 -1.5%$15,525 -1.1%
        2014$1,506 -4.3%$15,705
        2013$1,573 +23.5%$15,705 -3.6%
        2012$1,274 $16,284
        2011$1,274 +115.4%$16,284 +26.6%
        2010$591 -36.6%$12,867 +109.2%
        2009$933 -1.7%$6,150 -35.7%
        2008$949 +92032%$9,570
        2007$1 $9,570 +95600%
        2006-- $10

        Find assessor info on the county website

        Monthly payment

        Est. payment

        Payment breakdown

        Explore the cost of this home by adjusting the details. Changes won't be saved.
        All calculations are estimates and provided by Zillow, Inc. for informational purposes only. Actual amounts may vary.
        HOA fees may include property taxes on listings classified as Co-Ops. Contact the listing agent and/or owner for fee details.
        Mortgage interest rates are dependent on a number of factors, including credit score, down payment, and repayment length. Interest rate data provided by Zillow Group Marketplace, Inc. as of 1/1/1970 from various mortgage lenders with which we have lead or other similar arrangements; the Estimated Payment is an average of those rates.
        See how much you could borrow to make a competitive offer.

        Climate risks

        Neighborhood: Southpointe

        Getting around

        21 / 100
        Car-Dependent
        29 / 100
        Somewhat Bikeable

        Nearby schools

        GreatSchools rating
        Schools provided by the listing agent
        • District: D60

        Source: PAR. This data may not be complete. We recommend contacting the local school district to confirm school assignments for this home.

        A local agent can set up tours, give advice and negotiate with sellers.

        A local lender can help you make sure your offer is ready when you are.

        Browse local experts

        Similar homes

        Skip to the end of the carouselSkip to the beginning of the carousel