Skip main navigation
Off market
  • $383,100

    3012 Quail Walk Dr, Glen Allen, VA 23059

    3beds
    1,454sqft
    Detached
    Built in 1986
    0.43 Acres Lot
    $383,100 Zestimate®
    $263/sqft
    $2,454 Estimated rent

    Home value

    $383,100

    $364,000 - $402,000

    $2,454/mo

    Zestimate® history
    Loading
    Loading...

    Owner options

    List your home for rent

    $2,454/mo

    Rent Zestimate®

    Find your next renter with Zillow Rental Manager. Plus, with online applications, you can quickly screen prospective tenants – for free.

    Learn more

    $2,454/mo

    Rent Zestimate®

    Refinance and save

    $2,308/mo

    Est. payment

    Refinancing to a lower rate could help reduce your monthly payments and save thousands over the life of the loan.

    See today's rates

    $2,308/mo

    Est. payment

    Explore your selling options

    Work with a Zillow partner agent

    Leverage their expertise and Zillow's premium Showcase listings to get your home seen by more buyers.

    Get started

    List with your own agent

    Get your home in front of millions of buyers by listing it on Zillow.

    Learn how to do it

    Sell it yourself

    Take full control of how buyers see your home on Zillow by listing For Sale by Owner (FSBO).

    List your home

    What's special

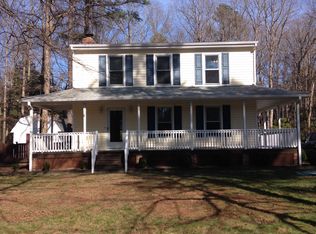
    ENJOY AN INCREDIBLY COZY HOME IN DESIRABLE GLEN ALLEN SCHOOL DISTRICT! This home is a charmer featuring 3 BR, 2.5 BA, 1,454 square feet and hardwood floors on first floor! Some incredible updates to highlight include replaced deck boards, new fence, encapsulated crawl space, fresh paint and built-in closet. Home also features a private backyard, perfect for kids to run and play. Location location location! Just a short drive to Short Pump Towne Center for popular shopping and dining experiences. Step inside an open foyer and flow effortlessly into formal dining room, the ideal space to host family and friends. Gourmet kitchen showcases breathtaking granite counters, SS appliances, bar-seating and spacious pantry. Dramatic vaulted ceiling adorns the morning room exuding tons of natural light. Access to the outdoor space reveals a large rear deck and amazing backyard w/privacy fence and two storage sheds. Family room offers shiplap, HDWD and cozy wood-burning fireplace w/detailed mantle. Upstairs, primary bedroom is the ultimate getaway w/private en suite bath. Additional two bedrooms and a shared hall bath w/dual vanity wrap up this fabulous floor plan.

    This property is off market, which means it's not currently listed for sale or rent on Zillow. This may be different from what's available on other websites or public sources.

    Facts & features

    Interior

    Bedrooms & bathrooms
    • Bedrooms: 3
    • Bathrooms: 3
    • Full bathrooms: 2
    • 1/2 bathrooms: 1
    • Main level bathrooms: 1
    Heating
    • Forced air, Electric
    Cooling
    • Central
    Appliances
    • Included: Dishwasher, Microwave
    • Laundry: Washer Hookup, Dryer Hookup
    Features
    • Ceiling Fan(s), Pantry, Double Vanity, High Ceilings, Breakfast Nook, Eat-in Kitchen, Formal Dining Room, Countertops - Granite/Stone
    • Flooring: Carpet, Hardwood
    • Basement: Crawl Space
    • Attic: Access Panel
    • Has fireplace: Yes
    • Fireplace features: Wood Burning
    Interior area
    • Structure area source: Per Tax
    • Total interior livable area: 1,454 sqft

    Property

    Features
    • Patio & porch: Deck, Front Porch
    • Exterior features: Vinyl
    • Fencing: Privacy, Rear Only
    • Frontage length: 0.0000
    Lot
    • Size: 0.43 Acres
    Details
    • Parcel number: 7737719033
    • Zoning: R2
    • Zoning description: R2

    Construction

    Type & style
    • Home type: SingleFamily
    • Architectural style: Colonial
    • Property subtype: Detached
    Materials
    • Other
    • Foundation: Crawl/Raised
    • Roof: Other
    Condition
    • Year built: 1986

    Utilities & green energy

    • Sewer: Public Sewer
    • Water: Public Water

    Community & HOA

    Location
    • Region: Glen Allen

    Financial & listing details

    • Price per square foot: $263/sqft
    • Tax assessed value: $334,100
    • Annual tax amount: $2,773

    Price history

    DateEventPrice
    1/7/2021Sold$271,250+2.4%$187/sqft
    Source: CVRMLS #2034250 Report a problem
    11/27/2020Pending sale$265,000$182/sqft
    Source: Long and Foster Real Estate #2034250 Report a problem
    11/24/2020Listed for sale$265,000$182/sqft
    Source: Long and Foster Real Estate #2034250 Report a problem
    11/14/2020Pending sale$265,000$182/sqft
    Source: Long and Foster Real Estate #2034250 Report a problem
    11/11/2020Listed for sale$265,000+26.2%$182/sqft
    Source: Long & Foster REALTORS #2034250 Report a problem
    9/14/2019Listing removed$1,600$1/sqft
    Source: Zillow Rental Network Premium Report a problem
    9/9/2019Listed for rent$1,600-3%$1/sqft
    Source: Zillow Rental Network Premium Report a problem
    1/8/2019Listing removed$1,650$1/sqft
    Source: Zillow Rental Network Premium Report a problem
    12/31/2018Listed for rent$1,650$1/sqft
    Source: Zillow Rental Network Premium Report a problem
    3/4/2015Sold$210,000-2.3%$144/sqft
    Source: CVRMLS #1501018 Report a problem
    12/14/2014Price change$214,950+0%$148/sqft
    Source: Turnkey Realty Services #1431025 Report a problem
    12/9/2014Price change$214,9000%$148/sqft
    Source: Turnkey Realty Services #1431025 Report a problem
    11/20/2014Listed for sale$214,950+72.7%$148/sqft
    Source: Turnkey Realty Services #1431025 Report a problem
    9/22/2014Sold$124,500-13.8%$86/sqft
    Source: Public Record Report a problem
    1/31/2003Sold$144,500+21.4%$99/sqft
    Source: Public Record Report a problem
    5/29/1997Sold$119,000$82/sqft
    Source: Public Record Report a problem

    Public tax history

    YearProperty taxesTax assessment
    2025$2,773 +3.7%$334,100 +6.2%
    2024$2,675 +3.3%$314,700 +3.3%
    2023$2,588 +10.2%$304,500 +10.2%
    2022$2,349 +7.1%$276,300 +9.6%
    2021$2,193 +5.6%$252,100 +3.7%
    2020$2,077 +4.8%$243,200 +1.9%
    2019$1,982 $238,700 +4.8%
    2018$1,982 +113%$227,800 +6.5%
    2017$930 -46.5%$213,900 +7%
    2016$1,740 +121.2%$200,000 +10.6%
    2015$786 $180,800
    2014$786 $180,800 +3.1%
    2013-- $175,300 -4.3%
    2012-- $183,100 -4.7%
    2011-- $192,100 -4.8%
    2010-- $201,800 -2.7%
    2009-- $207,400
    2008-- --
    2006-- --
    2005-- --
    2004-- --
    2003-- --
    2002-- --
    2001-- $113,000
    2000-- $113,000
    Find assessor info on the county website

    Neighborhood: 23059

    Nearby schools

    GreatSchools rating
    Schools provided by the listing agent
    • Elementary: Greenwood
    • Middle: Hungary Creek
    • High: Glen Allen

    Source: The MLS. This data may not be complete. We recommend contacting the local school district to confirm school assignments for this home.

    Get a cash offer in 3 minutes
    Find out how much your home could sell for in as little as 3 minutes with a no-obligation cash offer.
    Estimated market value
    $383,100
    Get a cash offer in 3 minutes
    Find out how much your home could sell for in as little as 3 minutes with a no-obligation cash offer.
    Estimated market value
    $383,100