Don’t miss this 4bd/3ba home in popular Lake Forest subdivision & Rochester Schools! 2025 new kitchen by Dream Makers is a showstopper w/new cabinets, quartz counters, luxury vinyl flooring, soft-close cabinets, tile backsplash, built-in pantry, pullout spice rack, knife block, copper sink & a massive pantry behind the new white barn doors. The newer electric range has a gas line behind it, microwave is also a convection oven & air fryer. Kitchen opens to an informal dining area & bright sunroom surrounded by windows w/electronic blinds. A main-floor bath was added to the laundry room & features a walk-in shower w/dog wash setup. Main level also offers an office/den, formal living room & family room w/gas FP. Upstairs are all 4 bedrooms, including a massive primary suite w/3 closets and primary bath with newer flooring and refreshed vanity. The seller is offering a $5,000 flooring allowance, which may be negotiated as part of the offer. Relax out back in the fenced backyard w/gazebo plus a gas hookup for the grill. Most light fixtures have been replaced with LED lighting. Basement includes a rec room w/pool table that stays plus unfinished area w/workbench. New roof 2026, water heater 2017, 2018 Goodman heat pump & inside coil.(unit also has a backup gas furnace) Goodman smart thermostat & smart garage door. All appliances stay, including W/D. Near Lake Springfield, Springfield parks & Lincoln Greens Golf Course. Pre-inspected.
For sale
$369,900
3012 Red Bud Ln, Springfield, IL 62712
4beds
3,419sqft
Single Family Residence, Residential
Built in 1989
8,712 Square Feet Lot
$356,700 Zestimate®
$108/sqft
$-- HOA
What's special
- 6 days
- 949
- 70
Zillow last checked:
Listing updated:
Listed by:
Jane Hay Mobl:217-414-1203,
The Real Estate Group, Inc.
Source: RMLS Alliance as distributed by MLS GRID,MLS#: CA1046747 Originating MLS: Capital Area Association of Realtors
Originating MLS: Capital Area Association of Realtors
Facts & features
Interior
Bedrooms & bathrooms
- Bedrooms: 4
- Bathrooms: 3
- Full bathrooms: 3
Bedroom 1
- Level: Upper
- Dimensions: 21ft 5in x 15ft 3in
Bedroom 2
- Level: Upper
- Dimensions: 19ft 2in x 10ft 11in
Bedroom 3
- Level: Upper
- Dimensions: 11ft 8in x 13ft 7in
Bedroom 4
- Level: Upper
- Dimensions: 14ft 7in x 11ft 2in
Other
- Level: Main
- Dimensions: 11ft 7in x 9ft 0in
Other
- Area: 562
Additional room
- Description: Sunroom
- Level: Main
- Dimensions: 13ft 3in x 12ft 1in
Family room
- Level: Main
- Dimensions: 19ft 3in x 15ft 5in
Kitchen
- Level: Main
- Dimensions: 21ft 1in x 12ft 1in
Laundry
- Level: Main
- Dimensions: 8ft 4in x 9ft 7in
Living room
- Level: Main
- Dimensions: 11ft 7in x 15ft 5in
Main level
- Area: 1378
Recreation room
- Level: Basement
- Dimensions: 18ft 2in x 14ft 11in
Upper level
- Area: 1479
Heating
- Forced Air, Heat Pump
Cooling
- Central Air, Heat Pump
Appliances
- Included: Dishwasher, Disposal, Dryer, Microwave, Range, Refrigerator, Washer, Gas Water Heater
Features
- Solid Surface Counter, Ceiling Fan(s), High Speed Internet
- Windows: Window Treatments, Blinds
- Basement: Crawl Space,Partial,Partially Finished
- Number of fireplaces: 1
- Fireplace features: Family Room, Gas Log
Interior area
- Total structure area: 2,857
- Total interior livable area: 3,419 sqft
Video & virtual tour
Property
Parking
- Total spaces: 2
- Parking features: Attached
- Attached garage spaces: 2
- Details: Number Of Garage Remotes: 1
Features
- Levels: Two
- Patio & porch: Deck, Patio
- Spa features: Bath
Lot
- Size: 8,712 Square Feet
- Features: Level
Details
- Parcel number: 23070478004
Construction
Type & style
- Home type: SingleFamily
- Property subtype: Single Family Residence, Residential
Materials
- Frame, Brick, Vinyl Siding
- Roof: Shingle
Condition
- New construction: No
- Year built: 1989
Utilities & green energy
- Sewer: Public Sewer
- Water: Public
- Utilities for property: Cable Available
Community & HOA
Community
- Subdivision: Lake Forest
Location
- Region: Springfield
Financial & listing details
- Price per square foot: $108/sqft
- Tax assessed value: $328,332
- Annual tax amount: $8,049
- Date on market: 9/24/2026
- Cumulative days on market: 4 days
- Road surface type: Paved
Estimated market value
$356,700
$339,000 - $375,000
$2,889/mo
Price history
| Date | Event | Price |
|---|---|---|
| 9/27/2026 | Listed for sale | $369,900+80.4%$108/sqft |
Source:  RMLS Alliance as distributed by MLS GRID #CA1046747 Report a problem RMLS Alliance as distributed by MLS GRID #CA1046747 Report a problem | ||
| 6/6/2007 | Sold | $205,000+20.7%$60/sqft |
Source: Public Record Report a problem | ||
| 11/5/1999 | Sold | $169,900$50/sqft |
Source: Agent Provided Report a problem | ||
Public tax history
| Year | Property taxes | Tax assessment |
|---|---|---|
| 2024 | $7,598 +6.2% | $109,444 +9.5% |
| 2023 | $7,153 +4.8% | $99,967 +6.1% |
| 2022 | $6,828 +3.6% | $94,232 +3.9% |
| 2021 | $6,590 +0.7% | $90,704 -0.1% |
| 2020 | $6,547 +14.1% | $90,840 +0.4% |
| 2019 | $5,740 | $90,523 +11.8% |
| 2018 | $5,740 +1.7% | $80,958 +1.3% |
| 2017 | $5,646 +1.4% | $79,911 +1.5% |
| 2016 | $5,568 +1% | $78,745 +1.2% |
| 2015 | $5,511 +5.8% | $77,803 +0.6% |
| 2014 | $5,207 +0.6% | $77,301 +4.7% |
| 2013 | $5,173 +1.2% | $73,815 |
| 2012 | $5,113 +1.8% | $73,815 |
| 2011 | $5,022 +2.6% | $73,815 +1% |
| 2010 | $4,897 +2.4% | $73,106 +1.4% |
| 2009 | $4,783 +2.7% | $72,068 +2.7% |
| 2008 | $4,659 +3% | $70,169 +4.2% |
| 2007 | $4,525 +1.5% | $67,311 +3.8% |
| 2006 | $4,460 | $64,841 |
Find assessor info on the county website
Monthly payment
Est. payment
Payment breakdown
Explore the cost of this home by adjusting the details. Changes won't be saved.Climate risks
Neighborhood: 62712
Similar homes
- $375,0005 bd3 ba2.3k sqft6223 Horseview Dr, Springfield, IL 62712For Sale
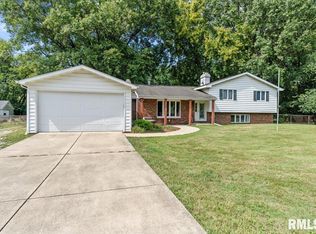
 MLS ID #CA1046477, Betty A Webb, Webb & Associates Realty. RMLS Alliance as distributed by MLS GRID
 - $359,9004 bd2 ba2.2k sqft2310 E Lake Shore Dr, Springfield, IL 62712For Sale
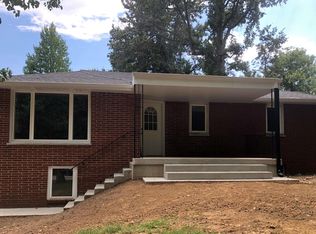 MLS ID #CA1046487, Tracie Taylor, RE/MAX Professionals. RMLS Alliance as distributed by MLS GRID
 - $320,0004 bd3 ba2.1k sqft5810 Maxheimer Rd, Rochester, IL 62563For Sale
 MLS ID #CA1046867, Matt Garrison, The Real Estate Group, Inc.. RMLS Alliance as distributed by MLS GRID
 - $374,9003 bd3 ba1.9k sqft3904 Huxley Dr, Springfield, IL 62711For Sale
 MLS ID #CA1046749, Jeff Lochbaum, The Real Estate Group, Inc.. RMLS Alliance as distributed by MLS GRID
 - $354,9003 bd3 ba2.4k sqft6105 Farrier Pl, Springfield, IL 62712For SaleMLS ID #CA1044248, Rebecca L Hendricks, The Real Estate Group, Inc.. RMLS Alliance as distributed by MLS GRID
- $375,0004 bd3 ba3.6k sqft412 N Natchez Trce, Springfield, IL 62711For SaleMLS ID #CA1046762, Melissa D Vorreyer, RE/MAX Professionals. RMLS Alliance as distributed by MLS GRID
- $379,9004 bd4 ba3.4k sqft3912 W Bluffs Rd, Springfield, IL 62711For SaleMLS ID #CA1046362, Diane Tinsley, The Real Estate Group, Inc.. RMLS Alliance as distributed by MLS GRID
- $535,0004 bd4 ba4.4k sqft24 Marquette Rd, Springfield, IL 62712For SaleMLS ID #CA1046582, Jane Hay, The Real Estate Group, Inc.. RMLS Alliance as distributed by MLS GRID
- $359,9004 bd4 ba3.1k sqft408 Golf Rd, Springfield, IL 62704For SaleMLS ID #CA1045146, Megan M Pressnall, The Real Estate Group, Inc.. RMLS Alliance as distributed by MLS GRID
- $487,0005 bd4 ba3.8k sqft1633 Hoechester Rd, Springfield, IL 62712For SaleMLS ID #CA1046871, Diane Tinsley, The Real Estate Group, Inc.. RMLS Alliance as distributed by MLS GRID
- $340,0003 bd3 ba3.2k sqft3409 Crystal Lake Dr, Springfield, IL 62711For SaleMLS ID #CA1046485, Krystal K Buscher, The Real Estate Group, Inc.. RMLS Alliance as distributed by MLS GRID
- $350,0003 bd2 ba2k sqft3326 Brickler Rd, Springfield, IL 62707For SaleMLS ID #CA1046686, Nicholas Campo, Campo Realty, Inc.. RMLS Alliance as distributed by MLS GRID
- $360,0003 bd2 ba2.4k sqft535 Jostes Rd, Rochester, IL 62563For SaleMLS ID #CA1046232, Joseph B Curvey, Curvey Real Estate, Inc.. RMLS Alliance as distributed by MLS GRID
- $259,0004 bd2 ba1.8k sqft2766 Vigal Rd, Springfield, IL 62712For SaleMLS ID #CA1046600, Elizabeth D Brown, Keller Williams Capital. RMLS Alliance as distributed by MLS GRID
- $525,0004 bd3 ba2.4k sqft302 Harbor Point Pl, Springfield, IL 62712For SaleMLS ID #CA1046802, Cindy E Grady, The Real Estate Group, Inc.. RMLS Alliance as distributed by MLS GRID
- $399,9004 bd3 ba3.2k sqft2450 Old Beardstown Rd, Springfield, IL 62702For SaleMLS ID #CA1046246, Steve A Contri, RE/MAX Professionals. RMLS Alliance as distributed by MLS GRID
- $324,9004 bd3 ba2.8k sqft66 W Hazel Dell, Springfield, IL 62703For SaleMLS ID #CA1044649, Joshua F Kruse, The Real Estate Group, Inc.. RMLS Alliance as distributed by MLS GRID
- $289,0004 bd3 ba2.2k sqft3100 Saint Helens Ct, Springfield, IL 62704For SaleMLS ID #CA1046772, Philip E Chiles, Keller Williams Capital. RMLS Alliance as distributed by MLS GRID
