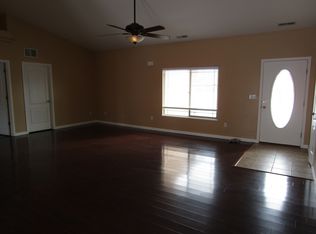
Welcome to this beautifully maintained 3-bedroom, 2-bathroom home featuring a split bedroom floor plan for added privacy and comfort. The spacious layout offers a perfect balance of functionality and style, ideal for both everyday living and entertaining. Upon entering, you’ll be greeted by an inviting open-concept living area, perfect for family gatherings. The kitchen boasts ample counter space, and a breakfast bar for casual dining, along with a walk-in pantry. The primary bedroom is complete with a private en-suite bathroom and a walk-in closet. The two additional bedrooms are generously sized and share a well-appointed second bathroom. Enjoy your evenings in the private backyard featuring a fire pit for cozy nights by the fire. Book your showing today!
Sold for $425,000
$425,000
3012 Royal Ct, Grand Junction, CO 81504
3beds
2baths
1,766sqft
Single Family Residence
Built in 2005
8,276 Square Feet Lot
$425,800 Zestimate®
$241/sqft
$2,231 Estimated rent
Home value
$425,800
$396,000 - $460,000
$2,231/mo
Zestimate® history
Owner options
List your home for rent
$2,231/mo
Rent Zestimate®
Find your next renter with Zillow Rental Manager. Plus, with online applications, you can quickly screen prospective tenants – for free.
$2,231/mo
Rent Zestimate®
Refinance and save
$2,687/mo
Est. payment
Refinancing to a lower rate could help reduce your monthly payments and save thousands over the life of the loan.
$2,687/mo
Est. payment
Explore your selling options
Work with a Zillow partner agent
Leverage their expertise and Zillow's premium Showcase listings to get your home seen by more buyers.
Get startedList with your own agent
Get your home in front of millions of buyers by listing it on Zillow.
Learn how to do itSell it yourself
Take full control of how buyers see your home on Zillow by listing For Sale by Owner (FSBO).
List your homeWhat's special
Private backyardFire pitWalk-in pantryWell-appointed second bathroomWalk-in closetBreakfast barSpacious layout
Zillow last checked:
Listing updated:
Listed by:
TYLER HARRIS 970-314-3884,
REALTY ONE GROUP WESTERN SLOPE
Bought with:
LETA and MYCO WILBURN TEAM
RE/MAX 4000, INC
Source: GJARA,MLS#: 20250323
Facts & features
Interior
Bedrooms & bathrooms
- Bedrooms: 3
- Bathrooms: 2
Primary bedroom
- Level: Main
- Dimensions: 16.02 x 14.11
Bedroom 2
- Level: Main
- Dimensions: 12.05 x 12.03
Bedroom 3
- Level: Main
- Dimensions: 12.07 x 15.01
Dining room
- Level: Main
- Dimensions: 14.10 x 9.03
Family room
- Dimensions: N/A
Kitchen
- Level: Main
- Dimensions: 21 x 14.10
Laundry
- Level: Main
- Dimensions: 10.07 x 5.07
Living room
- Level: Main
- Dimensions: 13.08 x 17.02
Heating
- Baseboard
Cooling
- Evaporative Cooling
Appliances
- Included: Dryer, Dishwasher, Electric Oven, Electric Range, Disposal, Microwave, Refrigerator, Washer
- Laundry: Laundry Room
Features
- Ceiling Fan(s), Kitchen/Dining Combo, Laminate Counters, Main Level Primary, Pantry, Vaulted Ceiling(s), Walk-In Closet(s), Window Treatments
- Flooring: Carpet, Laminate, Simulated Wood, Tile
- Windows: Window Coverings
- Basement: Crawl Space
- Has fireplace: Yes
- Fireplace features: Gas Log, Living Room, Multi-Sided
Interior area
- Total structure area: 1,766
- Total interior livable area: 1,766 sqft
Property
Parking
- Total spaces: 2
- Parking features: Attached, Garage, Garage Door Opener, RV Access/Parking
- Attached garage spaces: 2
Accessibility
- Accessibility features: Low Threshold Shower
Features
- Levels: One
- Stories: 1
- Patio & porch: Covered, Open, Patio
- Fencing: Full,Privacy
Lot
- Size: 8,276 Square Feet
- Dimensions: 79 x 102 x 80 x 101
- Features: Landscaped
Details
- Parcel number: 294304373013
- Zoning description: RSF
Construction
Type & style
- Home type: SingleFamily
- Architectural style: Ranch
- Property subtype: Single Family Residence
Materials
- Stucco, Wood Frame
- Roof: Asphalt,Composition
Condition
- Year built: 2005
Utilities & green energy
- Sewer: Connected
- Water: Public
Community & HOA
Community
- Subdivision: Monarch Glen Sub
HOA
- Has HOA: Yes
- Services included: Sprinkler
- HOA fee: $270 annually
Location
- Region: Grand Junction
- Elevation: 4600
Financial & listing details
- Price per square foot: $241/sqft
- Tax assessed value: $415,540
- Annual tax amount: $1,812
- Date on market: 1/27/2025
- Road surface type: Paved
Price history
| Date | Event | Price |
|---|---|---|
| 2/28/2025 | Sold | $425,000$241/sqft |
Source: GJARA #20250323 Report a problem | ||
| 2/1/2025 | Pending sale | $425,000$241/sqft |
Source: GJARA #20250323 Report a problem | ||
| 1/27/2025 | Listed for sale | $425,000+79.3%$241/sqft |
Source: GJARA #20250323 Report a problem | ||
| 2/13/2024 | Listing removed | -- |
Source: Zillow Rentals Report a problem | ||
| 1/29/2024 | Price change | $2,130-3.2%$1/sqft |
Source: Zillow Rentals Report a problem | ||
| 1/12/2024 | Listed for rent | $2,200$1/sqft |
Source: Zillow Rentals Report a problem | ||
| 11/17/2006 | Sold | $237,000+265.2%$134/sqft |
Source: Public Record Report a problem | ||
| 10/11/2005 | Sold | $64,900$37/sqft |
Source: Public Record Report a problem | ||
Public tax history
| Year | Property taxes | Tax assessment |
|---|---|---|
| 2025 | $1,812 +2.3% | $29,290 +5.8% |
| 2024 | $1,772 +13.8% | $27,690 -3.6% |
| 2023 | $1,557 -0.3% | $28,720 +39.7% |
| 2022 | $1,562 +11.9% | $20,560 -2.8% |
| 2021 | $1,396 | $21,150 +10% |
| 2020 | $1,396 +4.6% | $19,220 -0.6% |
| 2019 | $1,335 | $19,340 +9.4% |
| 2018 | $1,335 +18.2% | $17,680 |
| 2017 | $1,129 | $17,680 +3.6% |
| 2016 | $1,129 -1.2% | $17,070 |
| 2015 | $1,143 +15.7% | $17,070 +15.7% |
| 2014 | $988 | $14,760 |
| 2013 | -- | $14,760 -10.2% |
| 2012 | $1,061 | $16,430 |
| 2011 | -- | $16,430 -26% |
| 2010 | -- | $22,190 |
| 2009 | -- | $22,190 +18.9% |
| 2008 | $1,358 -8.8% | $18,660 |
| 2007 | $1,489 +1599% | $18,660 +2069.8% |
| 2006 | $88 | $860 |
Find assessor info on the county website
Neighborhood: 81504
Nearby homes

- $434,7003 bd2 ba1.6k sqft3010 Royal Ct, Grand Junction, CO 81504Off Market
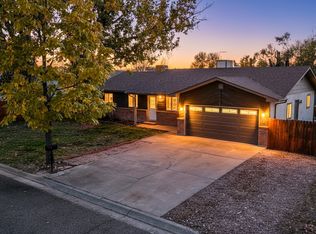
- $461,8004 bd2 ba1.7k sqft3014 Royal Ct, Grand Junction, CO 81504Off Market
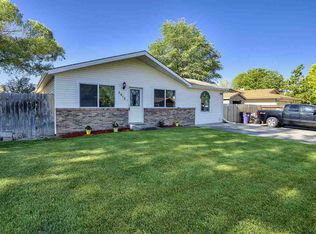
- $330,0003 bd2 ba1.2k sqft3013 1/2 Country Rd, Grand Junction, CO 81504Sold
- $379,0003 bd2 ba1.4k sqft3013 Country Rd, Grand Junction, CO 81504Sold
- $324,3003 bd1 ba1k sqft637 Starlight Dr, Grand Junction, CO 81504Off Market
- $440,7003 bd2 ba1.6k sqft3009 1/2 Royal Ct, Grand Junction, CO 81504Off Market
- $424,1003 bd2 ba1.6k sqft3008 Royal Ct, Grand Junction, CO 81504Off Market
- $422,2003 bd2 ba1.5k sqft633 Imperial Ln, Grand Junction, CO 81504Off Market
Nearby schools
GreatSchools rating
- 4/10Thunder Mountain Elementary SchoolGrades: PK-5Distance: 0.5 mi
- 2/10Grand Mesa Middle SchoolGrades: 6-8Distance: 1.4 mi
- 4/10Central High SchoolGrades: 9-12Distance: 1.3 mi
Schools provided by the listing agent
- Elementary: Thunder MT
- Middle: Bookcliff
- High: Central
Source: GJARA. This data may not be complete. We recommend contacting the local school district to confirm school assignments for this home.


Get pre-qualified for a loan
At Zillow Home Loans, we can pre-qualify you in as little as 5 minutes with no impact to your credit score.An equal housing lender. NMLS #10287.
Sell for more on Zillow
Get a Zillow Showcase℠ listing at no additional cost and you could sell for .
$425,800
2% more
+$8,516
With Zillow Showcase(estimated)
$434,316
- Colorado
- Mesa County
- Grand Junction
- 81504
- 3012 Royal Ct
Nearby cities
Nearby zip codes
Other Grand Junction Topics
