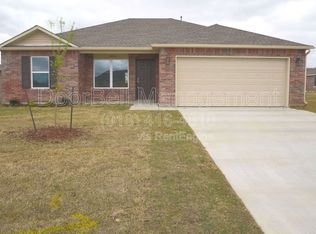
Welcome to this beautiful, well-maintained, one-owner Fenway Plan by Lennar Homes in Broken Arrow! This 3 bedroom, 2 bath home offers the fresh feel of newer construction, an inviting open floor plan, and an abundance of natural light! Step inside and you'll immediately appreciate the tall ceilings, bright living spaces, and open layout that makes this home feel so welcoming. The kitchen is truly the heart of the home, featuring a large island with plenty of room for gathering, quartz countertops, abundant cabinetry, and a pantry. Whether you're preparing dinner, serving drinks, or visiting with friends, you'll love how the kitchen opens to the spacious living room and cozy dining nook, all overlooking the backyard! The primary suite is bright and spacious, offering a relaxing retreat with a private bathroom featuring a tub and shower combination and a generous walk-in closet. Two additional bedrooms are nicely sized, each with its own walk-in closet, providing wonderful storage throughout the home. Step outside to the covered patio and imagine enjoying your morning coffee while overlooking the large, fully privacy-fenced backyard! With no homes directly behind the property and a church located beyond the rear fence, you'll appreciate the open feel of this outdoor space. Additional features include a full brick exterior and a convenient laundry room connecting the garage to the kitchen. Located near 101st and Lynn Lane, you'll enjoy easy access to Highway 51, the Creek Turnpike, shopping, dining, New Orleans Square, and the Rose District! Beautifully cared for, filled with natural light, and offering the comfort of newer construction, this home is ready for its next chapter. Schedule your private showing today!
For sale
$275,000
3012 S 12th St, Broken Arrow, OK 74012
3beds
1,446sqft
Single Family Residence
Built in 2025
0.28 Acres Lot
$-- Zestimate®
$190/sqft
$27/mo HOA
What's special
Inviting open floor planLarge fully privacy-fenced backyardOpen layoutBright living spacesFull brick exteriorQuartz countertopsCovered patio
- 10 hours
- 127
- 5
Zillow last checked:
Listing updated:
Listed by:
Juliane McMurray 918-695-2626,
Realty One Group Dreamers
Source: MLS Technology, Inc.,MLS#: 2640515 Originating MLS: MLS Technology
Facts & features
Interior
Bedrooms & bathrooms
- Bedrooms: 3
- Bathrooms: 2
- Full bathrooms: 2
Primary bedroom
- Description: Primary Bedroom,Private Bath,Walk-in Closet
- Level: First
Bedroom
- Description: Bedroom,Walk-in Closet
- Level: First
Bedroom
- Description: Bedroom,Walk-in Closet
- Level: First
Primary bathroom
- Description: Primary Bath,Full Bath
- Level: First
Bathroom
- Description: Hall Bath,Double Sink,Full Bath
- Level: First
Dining room
- Description: Dining Room,Breakfast
- Level: First
Kitchen
- Description: Kitchen,Breakfast Nook,Island,Pantry
- Level: First
Living room
- Description: Living Room,
- Level: First
Utility room
- Description: Utility Room,Inside
- Level: First
Heating
- Central, Gas
Cooling
- Central Air
Appliances
- Included: Dishwasher, Disposal, Gas Water Heater, Microwave, Oven, Range, Stove
- Laundry: Washer Hookup, Electric Dryer Hookup, Gas Dryer Hookup
Features
- Attic, Granite Counters, High Speed Internet, Wired for Data, Ceiling Fan(s), Gas Range Connection, Programmable Thermostat
- Flooring: Carpet, Tile
- Doors: Insulated Doors
- Windows: Vinyl, Insulated Windows
- Has fireplace: No
Interior area
- Total structure area: 1,446
- Total interior livable area: 1,446 sqft
Property
Parking
- Total spaces: 2
- Parking features: Attached, Garage
- Attached garage spaces: 2
Features
- Levels: One
- Stories: 1
- Patio & porch: None
- Exterior features: Irrigation Sprinklers, Landscaping, Rain Gutters
- Pool features: None
- Fencing: Full,Privacy
Lot
- Size: 0.28 Acres
- Features: None
Details
- Additional structures: None
- Parcel number: 79160842444250
Construction
Type & style
- Home type: SingleFamily
- Property subtype: Single Family Residence
Materials
- Brick, Vinyl Siding, Wood Frame
- Foundation: Slab
- Roof: Asphalt,Fiberglass
Condition
- Year built: 2025
Utilities & green energy
- Sewer: Public Sewer
- Water: Public
- Utilities for property: Electricity Available, Natural Gas Available, Water Available
Green energy
- Energy efficient items: Doors, Windows
Community & HOA
Community
- Features: Gutter(s), Sidewalks
- Security: No Safety Shelter, Smoke Detector(s)
- Subdivision: Lynn Lane Estates
HOA
- Has HOA: Yes
- Amenities included: None
- HOA fee: $325 annually
Location
- Region: Broken Arrow
Financial & listing details
- Price per square foot: $190/sqft
- Annual tax amount: $67
- Date on market: 11/11/2026
- Listing terms: Conventional,FHA,Other,VA Loan
Estimated market value
Not available
Estimated sales range
Not available
Not available
Price history
| Date | Event | Price |
|---|---|---|
| 11/11/2026 | Listed for sale | $275,000$190/sqft |
Source:  MLS Technology, Inc. #2640515 Report a problem | ||
Public tax history
Tax history is unavailable.
Monthly payment
Est. payment
Payment breakdown
Explore the cost of this home by adjusting the details. Changes won't be saved.Climate risks
Neighborhood: 74012
Nearby schools
Schools provided by the listing agent
- Elementary: Vandever
- High: Broken Arrow
- District: Broken Arrow - Sch Dist (3)
Source: MLS Technology, Inc.. This data may not be complete. We recommend contacting the local school district to confirm school assignments for this home.


Similar homes
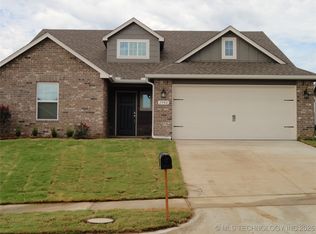
- from $269,7003 bd2 ba1.4k sqftRC Fenway Plan, Estates at Lynn Lane, Broken Arrow, OK 74012New Construction
 Lennar Homes
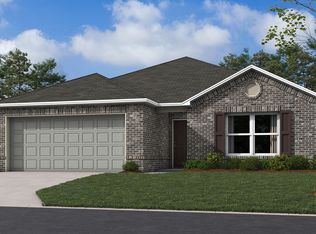
- $269,0003 bd3 ba1.4k sqft1608 S 2nd St, Broken Arrow, OK 74012For Sale
 MLS ID #2640135, Patty Contreras, Shyft Real Estate LLC. MLS Technology, Inc.
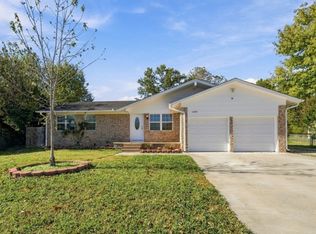
- $239,9003 bd2 ba1.4k sqft1810 S Elm Ave W, Broken Arrow, OK 74012For Sale
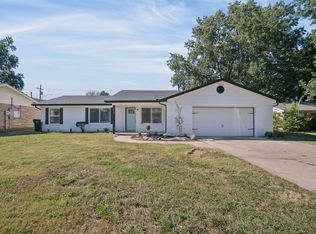 MLS ID #2639756, Stacy Arnold, InVision Realty. MLS Technology, Inc.
- from $262,7003 bd2 ba1.4k sqftRC Clark Plan, Estates at Lynn Lane, Broken Arrow, OK 74012New Construction
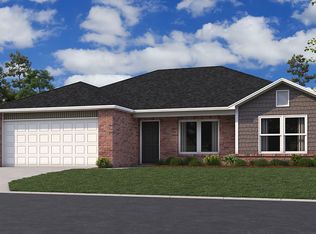 Lennar Homes
