Skip main navigation
Sold
  • $651,000

    3012 SE 51st Ave, Portland, OR 97206

    4beds
    2,024sqft
    Residential, Single Family Residence
    Built in 1921
    4,791.6 Square Feet Lot
    $651,400 Zestimate®
    $322/sqft
    $3,149 Estimated rent

    Home value

    $651,400

    Estimated sales range

    Not available

    $3,149/mo

    Zestimate® history
    Loading
    Loading...

    Owner options

    List your home for rent

    $3,149/mo

    Rent Zestimate®

    Find your next renter with Zillow Rental Manager. Plus, with online applications, you can quickly screen prospective tenants – for free.

    Learn more

    $3,149/mo

    Rent Zestimate®

    Refinance and save

    $3,979/mo

    Est. payment

    Refinancing to a lower rate could help reduce your monthly payments and save thousands over the life of the loan.

    See today's rates

    $3,979/mo

    Est. payment

    Explore your selling options

    Work with a Zillow partner agent

    Leverage their expertise and Zillow's premium Showcase listings to get your home seen by more buyers.

    Get started

    List with your own agent

    Get your home in front of millions of buyers by listing it on Zillow.

    Learn how to do it

    Sell it yourself

    Take full control of how buyers see your home on Zillow by listing For Sale by Owner (FSBO).

    List your home

    What's special

    New trex deckFinished basementBright sunroomOpen floor planRaised garden bedsProfessionally hardscapeNewer roof
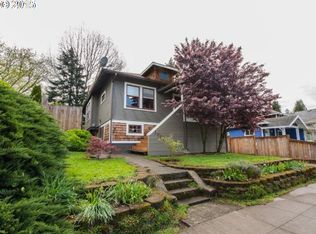
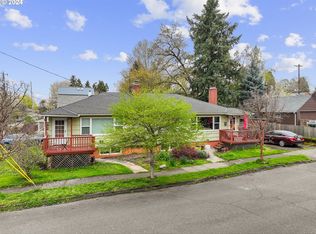
    Darling Updated Richmond Bungalow in the Heart of SE Portland! Excellent flow and easy living. Open floor plan on the main complete with a bright sunroom and 2 bedrooms + 1 bathroom for flexible living. Huge finished basement with 2 bedrooms + 1 bathroom + 2 bonus rooms. Newer roof, Hardiplank siding, foundation/seismic retrofit, radon mitigation, water main, mini-splits, insulation, range and dishwasher. Sunny front porch, raised garden beds, fully fenced, professionally hardscape backyard with new Trex deck for entertaining and terraced beds. Blueberries, strawberries, persimmon tree, & prize-winning roses. Blocks to bus-lines, restaurants, shops, parks and schools. Walker and Biker's Paradise with a walk score of 90 + bike score of 96! [Home Energy Score = 6. HES Report at https://rpt.greenbuildingregistry.com/hes/OR10238269]

    Zillow last checked:

    Listing updated:

    Listed by:

    Allison Ellermeier 503-444-9338,

    Neighbors Realty

    Bought with:

    Clayton Williams, 201234575

    Inhabit Real Estate

    Source: RMLS (OR),MLS#: 410470365MLS Logo

    Facts & features

    Interior

    Bedrooms & bathrooms
    • Bedrooms: 4
    • Bathrooms: 2
    • Full bathrooms: 2
    • Main level bathrooms: 1
    Primary bedroom
    • Features: Deck, Wallto Wall Carpet
    • Level: Main
    • Area: 130
    • Dimensions: 13 x 10
    Bedroom 2
    • Features: Wallto Wall Carpet
    • Level: Main
    • Area: 120
    • Dimensions: 12 x 10
    Bedroom 3
    • Level: Lower
    • Area: 150
    • Dimensions: 10 x 15
    Bedroom 4
    • Level: Lower
    • Area: 117
    • Dimensions: 13 x 9
    Dining room
    • Features: Hardwood Floors, Living Room Dining Room Combo
    • Level: Main
    • Area: 88
    • Dimensions: 8 x 11
    Family room
    • Level: Lower
    • Area: 80
    • Dimensions: 10 x 8
    Kitchen
    • Features: Hardwood Floors
    • Level: Main
    • Area: 143
    • Width: 11
    Living room
    • Features: Fireplace, Hardwood Floors
    • Level: Main
    • Area: 221
    • Dimensions: 17 x 13
    Heating
    • Ductless, Fireplace(s)
    Cooling
    • Has cooling: Yes
    Appliances
    • Included: Built In Oven, Dishwasher, Disposal, Free-Standing Refrigerator, Washer/Dryer, Electric Water Heater
    Features
    • Living Room Dining Room Combo
    • Flooring: Tile, Wall to Wall Carpet, Wood, Hardwood
    • Windows: Vinyl Frames
    • Basement: Finished,Full
    • Number of fireplaces: 1
    • Fireplace features: Electric
    Interior area
    • Total structure area: 2,024
    • Total interior livable area: 2,024 sqft

    Property

    Parking
    • Total spaces: 1
    • Parking features: Driveway, Detached
    • Garage spaces: 1
    • Has uncovered spaces: Yes
    Accessibility
    • Accessibility features: Builtin Lighting, Main Floor Bedroom Bath, Natural Lighting, Accessibility
    Features
    • Stories: 2
    • Patio & porch: Deck, Patio, Porch
    • Exterior features: Raised Beds
    • Fencing: Fenced
    Lot
    • Size: 4,791 sqft
    • Dimensions: 50 x 100
    • Features: SqFt 5000 to 6999
    Details
    • Parcel number: R142606
    • Zoning: R2.5

    Construction

    Type & style
    • Home type: SingleFamily
    • Architectural style: Bungalow
    • Property subtype: Residential, Single Family Residence
    Materials
    • Cement Siding
    • Foundation: Concrete Perimeter
    • Roof: Composition
    Condition
    • Resale
    • New construction: No
    • Year built: 1921

    Utilities & green energy

    • Sewer: Public Sewer
    • Water: Public

    Community & neighborhood

    Security
    • Security features: Security Lights
    Location
    • Region: Portland
    • Subdivision: Richmond

    Other

    Other facts
    • Listing terms: Cash,Conventional,FHA,VA Loan
    • Road surface type: Paved

    Price history

    DateEventPrice
    6/30/2025Sold$651,000+8.5%$322/sqft
    Source: RMLS (OR) #410470365 Report a problem
    6/4/2025Pending sale$600,000$296/sqft
    Source: RMLS (OR) #410470365 Report a problem
    5/29/2025Listed for sale$600,000+104.8%$296/sqft
    Source: RMLS (OR) #410470365 Report a problem
    10/28/2008Sold$293,000-1.9%$145/sqft
    Source: Public Record Report a problem
    9/17/2008Listed for sale$298,819+128.1%$148/sqft
    Source: Prudential Real Estate #8088107 Report a problem
    1/26/2004Sold$131,000+56.9%$65/sqft
    Source: Public Record Report a problem
    10/14/2003Sold$83,500+11.3%$41/sqft
    Source: Public Record Report a problem
    11/17/1997Sold$75,000$37/sqft
    Source: Public Record Report a problem

    Public tax history

    YearProperty taxesTax assessment
    2025$6,834 +3.7%$253,640 +3%
    2024$6,589 +4%$246,260 +3%
    2023$6,336 +2.2%$239,090 +3%
    2022$6,198 +1.7%$232,130 +3%
    2021$6,093 +9%$225,370 +3%
    2020$5,590 +3.8%$218,810 +3%
    2019$5,384 $212,440 +3%
    2018$5,384 +3%$206,260 +3%
    2017$5,226 +14%$200,260 +3%
    2016$4,584 $194,430 +3%
    2015$4,584 +2.7%$188,770 +3%
    2014$4,464 +3.9%$183,280 +3%
    2013$4,295 +10.5%$177,950 +3%
    2012$3,885 +3.9%$172,770 +3%
    2011$3,739 +5.4%$167,740 +3%
    2010$3,547 +2.7%$162,860 +3%
    2009$3,455 +68.8%$158,120 +64.1%
    2008$2,046 +0.3%$96,360 +3%
    2007$2,040 +11.4%$93,560 +3%
    2006$1,832 +4.7%$90,840 +3%
    2005$1,750 -8.2%$88,200 +3%
    2004$1,906 +2.3%$85,640 +3%
    2003$1,864 +8.9%$83,150 +3%
    2002$1,712 +7.4%$80,730 +6.1%
    2000$1,594 +7.5%$76,100 +3%
    1999$1,483 $73,890

    Find assessor info on the county website

    Neighborhood: Richmond

    Nearby schools

    GreatSchools rating
    Schools provided by the listing agent
    • Elementary: Creston
    • Middle: Hosford
    • High: Franklin

    Source: RMLS (OR). This data may not be complete. We recommend contacting the local school district to confirm school assignments for this home.

    Get a cash offer in 3 minutes
    Find out how much your home could sell for in as little as 3 minutes with a no-obligation cash offer.
    Estimated market value
    $651,400
    Get a cash offer in 3 minutes
    Find out how much your home could sell for in as little as 3 minutes with a no-obligation cash offer.
    Estimated market value
    $651,400