First time on the market - and anything but ordinary. Designed by noted Pacific Northwest architect William Church, this 1964 post-and-beam original is equal parts time capsule, design manifesto and creative playground. Think Dwell magazine with soul: dramatic Frank Lloyd Wright-inspired battered walls, 3-inch-thick tongue-and-groove cedar, strong horizontal lines, warm wood, unexpected angles and rooms made for music, art, conversation and a very good party. Set on two tax lots totaling 0.63 acres in the Southwest Hills, the 4,503-square-foot home unfolds with an easy, cinematic rhythm. A wood-burning fireplace anchors the main living spaces, while walls of windows pull in the surrounding greenery. Four bedrooms, four baths, a den, game room and flexible lower-level ADU create space for guests, multigenerational living, creative work or rental income. Built by its original owners and expanded over the decades as family life evolved, the house carries the energy of a place that has been deeply loved and fully lived in. Many of its best details remain intact - and so does the opportunity. Bring your architect, your contractor and your boldest ideas. This is not a turnkey renovation wrapped in gray paint; it is a rare chance to restore, reimagine and add the next layer to an authentic piece of Portland modernism. Church - an early principal architect in the development of Sunriver and a champion of passive heating, cooling and solar design - created a home that still feels playful, daring and completely relevant. Close to downtown, OHSU, Council Crest, Washington Park, Hillsdale and Multnomah Village, this is the real thing: warm, singular, unforgettable and ready for someone with vision - and maybe a hammer. The next chapter is yours to live.
Pending
$1,295,000
3012 SW 55th Dr, Portland, OR 97221
4beds
4,503sqft
Residential, Single Family Residence
Built in 1964
0.63 Acres Lot
$-- Zestimate®
$288/sqft
$-- HOA
What's special
Game roomFour bathsWarm woodFour bedroomsStrong horizontal lines
- 60 days
- 2,041
- 301
Likely to sell faster than
Zillow last checked:
Listing updated:
Listed by:
Suzann Baricevic Murphy 503-789-1033,
Where, Inc.,
Elise Gonzalez 503-891-3100,
Windermere Realty Trust
Source: RMLS (OR),MLS#: 447777721
Facts & features
Interior
Bedrooms & bathrooms
- Bedrooms: 4
- Bathrooms: 4
- Full bathrooms: 4
- Main level bathrooms: 1
Rooms
- Room types: Den, Guest Quarters, Bedroom 4, Bedroom 2, Bedroom 3, Dining Room, Family Room, Kitchen, Living Room, Primary Bedroom
Primary bedroom
- Features: Balcony, Double Closet, Laminate Flooring, Suite, Walkin Closet
- Level: Upper
- Area: 340
- Dimensions: 17 x 20
Bedroom 2
- Features: Builtin Features, Closet, Wallto Wall Carpet
- Level: Main
- Area: 135
- Dimensions: 9 x 15
Bedroom 3
- Features: Hardwood Floors, Closet
- Level: Main
- Area: 130
- Dimensions: 10 x 13
Bedroom 4
- Features: Exterior Entry, Closet
- Level: Lower
- Area: 100
- Dimensions: 10 x 10
Dining room
- Features: Deck, Exterior Entry, High Ceilings, Wallto Wall Carpet, Wet Bar
- Level: Main
- Area: 210
- Dimensions: 14 x 15
Family room
- Features: Exterior Entry, Laminate Flooring, Wet Bar
- Level: Lower
- Area: 240
- Dimensions: 16 x 15
Kitchen
- Features: Builtin Refrigerator, Dishwasher, Microwave, Nook, Builtin Oven, Free Standing Range, Peninsula
- Level: Main
- Area: 132
- Width: 11
Living room
- Features: Deck, Exterior Entry, Fireplace, Wallto Wall Carpet
- Level: Main
- Area: 224
- Dimensions: 14 x 16
Heating
- Forced Air, Fireplace(s)
Cooling
- Has cooling: Yes
Appliances
- Included: Built In Oven, Built-In Refrigerator, Dishwasher, Free-Standing Gas Range, Microwave, Free-Standing Range, Gas Water Heater, Tank Water Heater
- Laundry: Laundry Room
Features
- High Ceilings, Built-in Features, Bathroom, Kitchen, Living Room Dining Room Combo, Closet, Wet Bar, Nook, Peninsula, Balcony, Double Closet, Suite, Walk-In Closet(s)
- Flooring: Hardwood, Laminate, Wall to Wall Carpet
- Number of fireplaces: 1
- Fireplace features: Wood Burning
Interior area
- Total structure area: 4,503
- Total interior livable area: 4,503 sqft
Property
Features
- Stories: 2
- Patio & porch: Deck, Patio
- Exterior features: Yard, Exterior Entry, Balcony
- Has view: Yes
- View description: Territorial, Trees/Woods, Valley
Lot
- Size: 0.63 Acres
- Dimensions: 27,045 Sq Ft lot
- Features: Gentle Sloping, Private, Sprinkler, SqFt 20000 to Acres1
Details
- Additional structures: Outbuilding
- Additional parcels included: R179406
- Parcel number: R179405
- Zoning: R20
Construction
Type & style
- Home type: SingleFamily
- Architectural style: Mid Century Modern,NW Contemporary
- Property subtype: Residential, Single Family Residence
Materials
- Cedar
- Roof: Flat
Condition
- Resale
- New construction: No
- Year built: 1964
Utilities & green energy
- Gas: Gas
- Sewer: Public Sewer
- Water: Public
Community & HOA
Community
- Subdivision: West Hills
HOA
- Has HOA: No
Location
- Region: Portland
Financial & listing details
- Price per square foot: $288/sqft
- Tax assessed value: $941,420
- Annual tax amount: $13,008
- Date on market: 8/6/2026
- Cumulative days on market: 60 days
- Listing terms: Cash,Conventional
- Road surface type: Paved
Estimated market value
Not available
Estimated sales range
Not available
Not available
Price history
| Date | Event | Price |
|---|---|---|
| 9/12/2026 | Pending sale | $1,295,000$288/sqft |
Source:  RMLS (OR) #447777721 Report a problem RMLS (OR) #447777721 Report a problem | ||
| 8/6/2026 | Listed for sale | $1,295,000$288/sqft |
Source: RMLS (OR) #447777721 Report a problem | ||
Public tax history
| Year | Property taxes | Tax assessment |
|---|---|---|
| 2025 | $12,949 +4.6% | $682,810 +3% |
| 2024 | $12,383 +2.5% | $662,930 +3% |
| 2023 | $12,081 +2.6% | $643,630 +3% |
| 2022 | $11,772 -1.4% | $624,890 +3% |
| 2021 | $11,934 +10% | $606,690 +3% |
| 2020 | $10,848 +1.7% | $589,020 +3% |
| 2019 | $10,671 | $571,870 +3% |
| 2018 | $10,671 +0.7% | $555,220 +3% |
| 2017 | $10,601 +21% | $539,050 +3% |
| 2016 | $8,759 | $523,350 +3% |
| 2015 | $8,759 +3.2% | $508,110 +3% |
| 2014 | $8,487 +17.6% | $493,320 +3% |
| 2013 | $7,215 +13.8% | $478,960 +3% |
| 2012 | $6,341 +0.2% | $465,010 +3% |
| 2011 | $6,329 -5% | $451,470 +3% |
| 2010 | $6,663 +0.7% | $438,330 +3% |
| 2009 | $6,617 +4.6% | $425,570 +3% |
| 2008 | $6,326 +2.4% | $413,180 +3% |
| 2007 | $6,178 +15.1% | $401,150 +3% |
| 2006 | $5,369 +6.5% | $389,470 +3% |
| 2005 | $5,040 -11.3% | $378,130 +3% |
| 2004 | $5,683 +2% | $367,120 +3% |
| 2003 | $5,572 +3.4% | $356,430 +3% |
| 2002 | $5,390 +11% | $346,050 +6.1% |
| 2000 | $4,854 | $326,200 |
Find assessor info on the county website
Monthly payment
Est. payment
Payment breakdown
Explore the cost of this home by adjusting the details. Changes won't be saved.Climate risks
Neighborhood: 97221
Nearby schools
Schools provided by the listing agent
- Elementary: Bridlemile
- Middle: Robert Gray
- High: Ida B Wells
Source: RMLS (OR). This data may not be complete. We recommend contacting the local school district to confirm school assignments for this home.
Similar homes
- $1,049,9004 bd3 ba3.6k sqft6019 SW Woods Ct, Portland, OR 97221Active

 MLS ID #358712752, Rick Sadle, Keller Williams Realty Professionals. RMLS (OR)
 - $1,345,0005 bd4 ba5k sqft4633 SW Hillside Dr, Portland, OR 97221Active
 MLS ID #232770092, Suzann Baricevic Murphy, Where, Inc.. RMLS (OR)
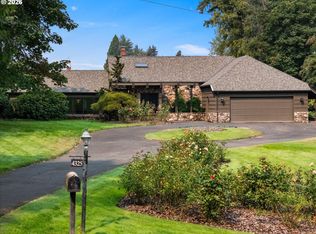
 - $1,295,0004 bd3 ba4k sqft4325 SW Charming Way, Portland, OR 97225Active
 MLS ID #504710562, Suzann Baricevic Murphy, Where, Inc.. RMLS (OR)
 - $895,0004 bd3 ba3.1k sqft3320 SW 44th Ave, Portland, OR 97221Active
 MLS ID #754955496, Dan Volkmer, Windermere Realty Trust. RMLS (OR)
 - $1,195,0004 bd4 ba3.2k sqft330 NW Royal Blvd, Portland, OR 97210ActiveMLS ID #717380231, Patrick J. Henry, P.C., Coldwell Banker Bain. RMLS (OR)
- $1,599,0004 bd3 ba4.3k sqft4035 SW Westdale Dr, Portland, OR 97221ActiveMLS ID #287104155, Andrew Pienovi, Christie's International Real Estate Evergreen. RMLS (OR)
- $1,035,0004 bd3 ba2.9k sqft5833 SW Lane Ct, Portland, OR 97221ActiveMLS ID #262935085, Donna Johnson, Cascade Hasson Sotheby's International Realty. RMLS (OR)
- $1,230,0004 bd3 ba2.7k sqft5100 SW Laurelwood Ave, Portland, OR 97225ActiveMLS ID #607835883, Gabrielle Enfield, The Agency Portland. RMLS (OR)
- $1,299,0004 bd4 ba3.8k sqft2801 SW Hillsboro St, Portland, OR 97239ActiveMLS ID #177171329, Sue Hill-Sullivan, Windermere Realty Trust. RMLS (OR)
- $1,295,0005 bd4 ba4.2k sqft8867 SE 10th Ave, Portland, OR 97202For Sale
 MLS ID #845412, MARIE HOSKINS, Berkshire Hathaway Homeservices R E Prof. WVMLS
 - $1,299,0004 bd3 ba5.1k sqft9325 NW Old Skyline Blvd, Portland, OR 97231ActiveMLS ID #130428082, Scott Foster, Premiere Property Group, LLC. RMLS (OR)
- $820,0003 bd3 ba2.6k sqft4068 SW Hewett Blvd, Portland, OR 97221ActiveMLS ID #642703435, Nathan Austin, Keller Williams PDX Central. RMLS (OR)
- $1,675,0003 bd3 ba3.2k sqft5202 SW Burton Dr, Portland, OR 97221ActiveMLS ID #427344862, Marisa Swenson, Modern Homes Collective. RMLS (OR)
- $1,190,0005 bd5 ba5k sqft1815 NW Rosefinch Ln, Portland, OR 97229ActiveMLS ID #125302007, Clint Currin, RE/MAX Equity Group. RMLS (OR)
- $1,079,0004 bd3 ba3.1k sqft3105 SW 98th Ave, Portland, OR 97225ActiveMLS ID #580921756, Cheryl Stiller Otis, Cascade Hasson Sotheby's International Realty. RMLS (OR)
- $1,725,0004 bd3 ba3.9k sqft7785 SW Westgate Way, Portland, OR 97225ActiveMLS ID #310187227, Mary Johnson, Tarr Realty NW, LLC. RMLS (OR)
- $1,750,0004 bd4 ba4k sqft1550 SW Mitchell St, Portland, OR 97239ActiveMLS ID #426049515, Marisa Swenson, Modern Homes Collective. RMLS (OR)
- $1,300,0005 bd3 ba3.2k sqft21625 SW Johnson Rd, West Linn, OR 97068For SaleMLS ID #844471, SETH WADDELL, Re/Max Integrity Corvallis Branch. WVMLS
- $1,625,0004 bd3 ba3.9k sqft2725 SW Sherwood Dr, Portland, OR 97201ActiveMLS ID #120569790, Eric Hagstette, Inhabit Real Estate. RMLS (OR)
- $1,680,0004 bd6 ba4k sqft1341 S Buddington St, Portland, OR 97219ActiveMLS ID #528278852, Steve Odermann, LUXE Forbes Global Properties. RMLS (OR)
