This beautifully designed home is like stepping into a magazine. It offers the perfect blend of modern elegance and functional living, enhanced by numerous upgrades completed within the last year. Featuring a new roof, new gutters, and all-new double-pane windows, this residence is both stunning and structurally refreshed. Step inside to a spacious open floor plan with multiple living areas, a sophisticated dining space, and a stunning kitchen featuring high-end appliances, sleek countertops, and ample cabinetry. Natural light fills every corner of the home, highlighting the plantation shutters throughout and soaring ceilings. The primary suite is a serene retreat with large windows, plush carpeting, and direct access to the outdoor area. The spa-like en-suite bathroom features a freestanding soaking tub, dual vanities, a walk-in closet, and a glass-enclosed shower. Additional bedrooms offer versatility for family, guests, or a home office. Designed for effortless indoor-outdoor living, the main living area flows seamlessly to the screened-in patio and sparkling pool. Enjoy added privacy with a new vinyl fence, motorized privacy shades on all sliding doors, and a sunshade over the patio. The pool has been resurfaced and upgraded with a new heater, new salt system, and a child safety fence—perfect for both relaxation and entertaining. Smart home features include a WiFi-enabled garage door opener, WiFi thermostat, Ring doorbell, and a WiFi irrigation system, making everyday life more convenient. Adding to its appeal, this home backs up to the serene orange groves, ensuring no rear neighbors and a picturesque, private setting. Located in a highly desirable neighborhood, this home offers a peaceful escape while still being close to local amenities, parks, and top-rated schools. With all updates completed within the last year, this property is truly move-in ready and designed for modern, comfortable living! <iframe src="https://www.zillow.com/view-imx/67c66d7f-b93b-463a-a1e5-1a60aabff43b?setAttribution=mls&wl=true&initialViewType=pano&utm_source=dashboard" width="640" height="360" frameborder="0" allow="autoplay; fullscreen" allowfullscreen></iframe>
Sold for $539,000
$539,000
3012 SAMOSA HILL CIRCLE, CLERMONT, FL 34714
4beds
1,982sqft
Single Family Residence
Built in 2002
8,625 Square Feet Lot
$530,800 Zestimate®
$272/sqft
$2,888 Estimated rent
Home value
$530,800
$483,000 - $579,000
$2,888/mo
Zestimate® history
Owner options
List your home for rent
$2,888/mo
Rent Zestimate®
Find your next renter with Zillow Rental Manager. Plus, with online applications, you can quickly screen prospective tenants – for free.
$2,888/mo
Rent Zestimate®
Refinance and save
$3,695/mo
Est. payment
Refinancing to a lower rate could help reduce your monthly payments and save thousands over the life of the loan.
$3,695/mo
Est. payment
Explore your selling options
Work with a Zillow partner agent
Leverage their expertise and Zillow's premium Showcase listings to get your home seen by more buyers.
Get startedList with your own agent
Get your home in front of millions of buyers by listing it on Zillow.
Learn how to do itSell it yourself
Take full control of how buyers see your home on Zillow by listing For Sale by Owner (FSBO).
List your homeWhat's special
New roofNew guttersSparkling poolSleek countertopsAll-new double-pane windowsSoaring ceilingsSerene retreat
Zillow last checked:
Listing updated:
Listed by:
Abby Greenberg 407-484-2689,
COMPASS FLORIDA LLC 407-203-9441,
Jesse Rottinghaus 407-808-5670,
COMPASS FLORIDA LLC
Bought with:
Jason Burke, 687972
REAL BROKER, LLC
Source: Stellar MLS,MLS#: O6280663 Originating MLS: Orlando Regional
Originating MLS: Orlando Regional
Facts & features
Interior
Bedrooms & bathrooms
- Bedrooms: 4
- Bathrooms: 3
- Full bathrooms: 3
Primary bedroom
- Features: Walk-In Closet(s)
- Level: First
- Area: 220 Square Feet
- Dimensions: 11x20
Bedroom 2
- Features: Built-in Closet
- Level: First
- Area: 121 Square Feet
- Dimensions: 11x11
Bedroom 3
- Features: Built-in Closet
- Level: First
- Area: 110 Square Feet
- Dimensions: 11x10
Bedroom 4
- Features: Built-in Closet
- Level: First
- Area: 110 Square Feet
- Dimensions: 11x10
Primary bathroom
- Level: First
- Area: 110 Square Feet
- Dimensions: 11x10
Bathroom 2
- Level: First
- Area: 40 Square Feet
- Dimensions: 8x5
Bathroom 3
- Level: First
- Area: 70 Square Feet
- Dimensions: 10x7
Dining room
- Level: First
- Area: 110 Square Feet
- Dimensions: 10x11
Foyer
- Level: First
- Area: 28 Square Feet
- Dimensions: 7x4
Kitchen
- Level: First
- Area: 130 Square Feet
- Dimensions: 13x10
Living room
- Level: First
- Area: 143 Square Feet
- Dimensions: 13x11
Living room
- Level: First
- Area: 208 Square Feet
- Dimensions: 13x16
Heating
- Central, Electric
Cooling
- Central Air
Appliances
- Included: Oven, Dishwasher, Microwave, Range, Refrigerator
- Laundry: In Kitchen, Laundry Room
Features
- Ceiling Fan(s), Eating Space In Kitchen, High Ceilings, Kitchen/Family Room Combo, Open Floorplan, Primary Bedroom Main Floor, Split Bedroom, Walk-In Closet(s)
- Flooring: Carpet, Ceramic Tile, Vinyl
- Doors: Sliding Doors
- Windows: Double Pane Windows, Window Treatments
- Has fireplace: No
Interior area
- Total structure area: 2,806
- Total interior livable area: 1,982 sqft
Property
Parking
- Total spaces: 2
- Parking features: Driveway
- Attached garage spaces: 2
- Has uncovered spaces: Yes
Features
- Levels: One
- Stories: 1
- Patio & porch: Covered, Patio, Screened
- Exterior features: Irrigation System, Sidewalk
- Has private pool: Yes
- Pool features: Child Safety Fence, Gunite, Heated, In Ground, Lighting, Salt Water, Screen Enclosure
- Fencing: Vinyl
Lot
- Size: 8,625 Square Feet
- Features: Level, Sidewalk
Details
- Parcel number: 222426150500022800
- Zoning: PUD
- Special conditions: None
Construction
Type & style
- Home type: SingleFamily
- Architectural style: Traditional
- Property subtype: Single Family Residence
Materials
- Block, Stucco
- Foundation: Slab
- Roof: Shingle
Condition
- New construction: No
- Year built: 2002
Utilities & green energy
- Sewer: Public Sewer
- Water: Public
- Utilities for property: BB/HS Internet Available, Electricity Available, Public, Sewer Connected, Street Lights, Water Available
Community & HOA
Community
- Features: Deed Restrictions
- Pet fee: $0 monthly
- Subdivision: ORANGE TREE PH 02 LT 201
HOA
- Has HOA: Yes
- HOA fee: $43 monthly
- HOA name: Pierre & Carlos
- HOA phone: 866-473-2574
Location
- Region: Clermont
Financial & listing details
- Price per square foot: $272/sqft
- Tax assessed value: $382,411
- Annual tax amount: $5,389
- Date on market: 2/14/2025
- Cumulative days on market: 1 day
- Listing terms: Cash,Conventional,FHA,VA Loan
- Ownership: Fee Simple
- Total actual rent: 0
- Electric utility on property: Yes
- Road surface type: Paved
Price history
| Date | Event | Price |
|---|---|---|
| 4/7/2025 | Sold | $539,000$272/sqft |
Source:  Stellar MLS #O6280663 Report a problem Stellar MLS #O6280663 Report a problem | ||
| 2/15/2025 | Pending sale | $539,000$272/sqft |
Source: Stellar MLS #O6280663 Report a problem | ||
| 2/14/2025 | Listed for sale | $539,000+19.8%$272/sqft |
Source: Stellar MLS #O6280663 Report a problem | ||
| 12/5/2023 | Sold | $450,000+114.3%$227/sqft |
Source: Public Record Report a problem | ||
| 5/18/2023 | Sold | $210,000-33.3%$106/sqft |
Source: Public Record Report a problem | ||
| 11/13/2020 | Sold | $314,900-1.6%$159/sqft |
Source: Public Record Report a problem | ||
| 10/19/2020 | Pending sale | $319,900$161/sqft |
Source: JC PENNY REALTY LLC #O5899172 Report a problem | ||
| 10/14/2020 | Listed for sale | $319,900+33.3%$161/sqft |
Source: JC PENNY REALTY LLC #O5899172 Report a problem | ||
| 9/3/2014 | Sold | $240,000$121/sqft |
Source: Public Record Report a problem | ||
| 8/26/2014 | Listed for sale | $240,000+10.8%$121/sqft |
Source: JC Penny Realty LLC #O5315572 Report a problem | ||
| 5/24/2002 | Sold | $216,600$109/sqft |
Source: Public Record Report a problem | ||
Public tax history
| Year | Property taxes | Tax assessment |
|---|---|---|
| 2025 | $5,382 -0.1% | $382,411 0% |
| 2024 | $5,390 +5.5% | $382,536 +27.8% |
| 2023 | $5,109 +17.2% | $299,280 +10% |
| 2022 | $4,357 +13.1% | $272,080 +10% |
| 2021 | $3,853 +7.8% | $247,346 +10% |
| 2020 | $3,575 -1.4% | $224,843 +4.1% |
| 2019 | $3,627 +7.1% | $215,913 +6.3% |
| 2018 | $3,388 | $203,187 +10% |
| 2017 | $3,388 +9.8% | $184,715 0% |
| 2016 | $3,086 -2% | $184,804 -1.5% |
| 2015 | $3,151 -1.9% | $187,630 +1.6% |
| 2014 | $3,210 +37% | $184,686 +15.6% |
| 2013 | $2,343 +0.5% | $159,720 +1.6% |
| 2012 | $2,333 -4.2% | $157,250 -4.4% |
| 2011 | $2,436 -12.4% | $164,432 -10.7% |
| 2010 | $2,779 -8.1% | $184,154 -8.2% |
| 2009 | $3,025 -18.4% | $200,662 -18.5% |
| 2008 | $3,707 -11.1% | $246,182 -10.9% |
| 2007 | $4,170 -4.8% | $276,183 +3.7% |
| 2006 | $4,379 +18.8% | $266,370 +20% |
| 2005 | $3,687 +17% | $222,033 |
| 2004 | $3,152 -3.5% | -- |
| 2003 | $3,267 | $188,951 +780.9% |
| 2002 | -- | $21,450 |
Find assessor info on the county website
Neighborhood: 34714
Nearby homes
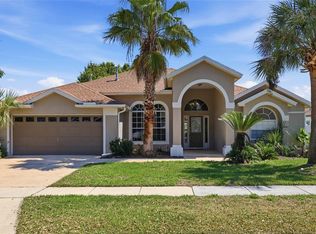
- $495,0005 bd3 ba2k sqft3016 Samosa Hill Cir, Clermont, FL 34714Sold
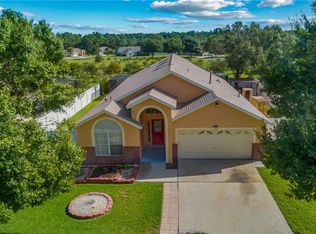
- $446,7005 bd3 ba2.2k sqft3008 Samosa Hill Cir, Clermont, FL 34714Off Market
- $490,0004 bd3 ba2k sqft3020 Samosa Hill Cir, Clermont, FL 34714Sold
- $450,9005 bd4 ba2.2k sqft3004 Samosa Hill Cir, Clermont, FL 34714Off Market

- $402,9003 bd2 ba1.8k sqft3015 Samosa Hill Cir, Clermont, FL 34714Off Market
- $463,5004 bd3 ba2.1k sqft3011 Samosa Hill Cir, Clermont, FL 34714Off Market
- $416,8004 bd3 ba1.8k sqft3019 Samosa Hill Cir, Clermont, FL 34714Off Market
- $445,8005 bd4 ba2.2k sqft3024 Samosa Hill Cir, Clermont, FL 34714Off Market
Nearby schools
GreatSchools rating
- 3/10Sawgrass Bay Elementary SchoolGrades: PK-5Distance: 1 mi
- 6/10Windy Hill Middle SchoolGrades: 6-8Distance: 8.6 mi
- 5/10East Ridge High SchoolGrades: 9-12Distance: 10.4 mi
Schools provided by the listing agent
- Elementary: Sawgrass bay Elementary
- Middle: Windy Hill Middle
- High: East Ridge High
Source: Stellar MLS. This data may not be complete. We recommend contacting the local school district to confirm school assignments for this home.
Get a cash offer in 3 minutes
Find out how much your home could sell for in as little as 3 minutes with a no-obligation cash offer.
Estimated market value
$530,800
Get a cash offer in 3 minutes
Find out how much your home could sell for in as little as 3 minutes with a no-obligation cash offer.
Estimated market value
$530,800
- Florida
- Lake County
- Clermont
- 34714
- 3012 SAMOSA HILL CIRCLE
Nearby cities
Nearby zip codes
Other Clermont Topics
