Lovingly cared for by long-time owner with thoughtful updates over the years. This home is move-in ready while still allowing room for your personal touches. Spacious layout with a large 16x30 family room addition featuring a natural gas fireplace and direct access to the backyard. Recent improvements include a new roof (Dec 2024) for peace of mind. New flooring in some of the rooms. Bright kitchen and dining spaces perfect for gatherings. Laundry room on main level. One car garage with access to attic with floor for more storage. Private backyard with plenty of space to relax or entertain. Generous bedrooms and baths provide comfort and flexibility. This colonial combines classic charm with modern updates, making it a wonderful opportunity to create your dream home. Welcome to this well-maintained 3-bedroom, 2.5-bath colonial offering 2,248 finished square feet on a .23-acre lot.
Sold for $500,000
$500,000
3012 Savoy Ln, Bowie, MD 20715
3beds
2,248sqft
Single Family Residence
Built in 1962
10,130 Square Feet Lot
$492,700 Zestimate®
$222/sqft
$3,840 Estimated rent
Home value
$492,700
$439,000 - $552,000
$3,840/mo
Zestimate® history
Owner options
List your home for rent
$3,840/mo
Rent Zestimate®
Find your next renter with Zillow Rental Manager. Plus, with online applications, you can quickly screen prospective tenants – for free.
$3,840/mo
Rent Zestimate®
Refinance and save
$3,189/mo
Est. payment
Refinancing to a lower rate could help reduce your monthly payments and save thousands over the life of the loan.
$3,189/mo
Est. payment
Explore your selling options
Work with a Zillow partner agent
Leverage their expertise and Zillow's premium Showcase listings to get your home seen by more buyers.
Get startedList with your own agent
Get your home in front of millions of buyers by listing it on Zillow.
Learn how to do itSell it yourself
Take full control of how buyers see your home on Zillow by listing For Sale by Owner (FSBO).
List your homeWhat's special
Zillow last checked:
Listing updated:
Listed by:
Sue Hodgeman 410-913-3119,
CENTURY 21 New Millennium
Bought with:
Catherine Bross, 624204
Maryland Real Estate Network
Source: Bright MLS,MLS#: MDPG2184256
Facts & features
Interior
Bedrooms & bathrooms
- Bedrooms: 3
- Bathrooms: 3
- Full bathrooms: 2
- 1/2 bathrooms: 1
- Main level bathrooms: 1
Rooms
- Room types: Living Room, Dining Room, Primary Bedroom, Bedroom 2, Bedroom 3, Kitchen, Foyer, Breakfast Room, Great Room, Bathroom 2, Primary Bathroom
Primary bedroom
- Features: Attached Bathroom, Walk-In Closet(s), Flooring - HardWood
- Level: Upper
- Area: 221 Square Feet
- Dimensions: 13 X 17
Bedroom 2
- Features: Flooring - Carpet
- Level: Upper
- Area: 209 Square Feet
- Dimensions: 11 X 19
Bedroom 3
- Features: Flooring - HardWood
- Level: Upper
- Area: 117 Square Feet
- Dimensions: 9 X 13
Primary bathroom
- Features: Bathroom - Walk-In Shower, Flooring - Ceramic Tile
- Level: Upper
Bathroom 2
- Features: Flooring - Ceramic Tile, Bathroom - Tub Shower
- Level: Upper
Breakfast room
- Features: Flooring - Luxury Vinyl Plank
- Level: Main
- Area: 176 Square Feet
- Dimensions: 11 X 16
Dining room
- Features: Formal Dining Room, Flooring - Luxury Vinyl Plank
- Level: Main
- Area: 132 Square Feet
- Dimensions: 11 X 12
Foyer
- Features: Flooring - Luxury Vinyl Plank
- Level: Main
Great room
- Features: Fireplace - Gas, Flooring - Carpet, Ceiling Fan(s)
- Level: Main
- Area: 480 Square Feet
- Dimensions: 16 X 30
Kitchen
- Features: Kitchen - Gas Cooking, Pantry, Double Sink, Flooring - Luxury Vinyl Plank
- Level: Main
- Area: 121 Square Feet
- Dimensions: 11 X 11
Living room
- Features: Flooring - Carpet
- Level: Main
- Area: 286 Square Feet
- Dimensions: 13 X 22
Heating
- Forced Air, Natural Gas
Cooling
- Central Air, Electric
Appliances
- Included: Microwave, Dishwasher, Dryer, Exhaust Fan, Oven/Range - Gas, Refrigerator, Washer, Water Heater, Disposal, Freezer, Gas Water Heater
- Laundry: Main Level
Features
- Floor Plan - Traditional, Walk-In Closet(s), Attic, Ceiling Fan(s), Family Room Off Kitchen, Formal/Separate Dining Room, Pantry, Primary Bath(s), Combination Kitchen/Dining, Dry Wall, Paneled Walls
- Flooring: Carpet, Vinyl, Ceramic Tile, Laminate, Wood
- Doors: Storm Door(s)
- Has basement: No
- Number of fireplaces: 1
- Fireplace features: Gas/Propane
Interior area
- Total structure area: 2,248
- Total interior livable area: 2,248 sqft
- Finished area above ground: 2,248
- Finished area below ground: 0
Property
Parking
- Total spaces: 5
- Parking features: Garage Faces Front, Inside Entrance, Storage, Paved, Attached, Driveway, On Street
- Attached garage spaces: 1
- Uncovered spaces: 4
Accessibility
- Accessibility features: Stair Lift, Accessible Entrance
Features
- Levels: Two
- Stories: 2
- Patio & porch: Patio
- Pool features: None
- Fencing: Back Yard,Privacy,Wood
Lot
- Size: 10,130 Square Feet
- Features: Front Yard, Level, Rear Yard
Details
- Additional structures: Above Grade, Below Grade
- Parcel number: 17070694463
- Zoning: RSF65
- Special conditions: Standard
Construction
Type & style
- Home type: SingleFamily
- Architectural style: Colonial
- Property subtype: Single Family Residence
Materials
- Frame, Vinyl Siding
- Foundation: Slab
Condition
- New construction: No
- Year built: 1962
Utilities & green energy
- Sewer: Public Sewer
- Water: Public
Community & HOA
Community
- Security: Carbon Monoxide Detector(s)
- Subdivision: Somerset At Belair
HOA
- Has HOA: No
Location
- Region: Bowie
- Municipality: Bowie
Financial & listing details
- Price per square foot: $222/sqft
- Tax assessed value: $457,000
- Annual tax amount: $7,805
- Date on market: 1/1/2026
- Listing agreement: Exclusive Right To Sell
- Listing terms: Cash,Conventional,FHA,VA Loan
- Inclusions: Chair Lift
- Ownership: Fee Simple
Price history
| Date | Event | Price |
|---|---|---|
| 1/23/2026 | Sold | $500,000+1%$222/sqft |
Source:  Bright MLS #MDPG2184256 Report a problem Bright MLS #MDPG2184256 Report a problem | ||
| 1/5/2026 | Pending sale | $495,000$220/sqft |
Source: Bright MLS #MDPG2184256 Report a problem | ||
| 1/4/2026 | Listing removed | $495,000$220/sqft |
Source: Bright MLS #MDPG2184256 Report a problem | ||
| 1/1/2026 | Listed for sale | $495,000$220/sqft |
Source: Bright MLS #MDPG2184256 Report a problem | ||
Public tax history
| Year | Property taxes | Tax assessment |
|---|---|---|
| 2025 | $5,922 -0.5% | $457,000 +6.1% |
| 2024 | $5,950 +7% | $430,533 +6.5% |
| 2023 | $5,560 +7.8% | $404,067 +7% |
| 2022 | $5,158 +6.2% | $377,600 +5.8% |
| 2021 | $4,856 +6.4% | $357,033 +6.1% |
| 2020 | $4,562 +6.5% | $336,467 +12.5% |
| 2019 | $4,284 | $299,133 |
| 2018 | -- | $299,133 +5.9% |
| 2017 | $4,778 +38.3% | $282,367 +6.3% |
| 2016 | $3,454 | $265,600 +0.7% |
| 2015 | $3,454 | $263,833 +0.7% |
| 2014 | $3,454 | $262,067 +0.7% |
| 2013 | -- | $260,300 |
| 2012 | -- | $260,300 |
| 2011 | -- | $260,300 -32.9% |
| 2010 | -- | $388,090 +10.9% |
| 2009 | -- | $350,076 +12.2% |
| 2008 | -- | $312,063 +13.9% |
| 2007 | -- | $274,050 +13.5% |
| 2006 | -- | $241,402 +15.6% |
| 2005 | -- | $208,756 +18.5% |
| 2004 | -- | $176,110 |
| 2003 | -- | $176,110 +6.6% |
| 2002 | -- | $165,136 +15.3% |
| 2001 | -- | $143,190 |
Find assessor info on the county website
Neighborhood: 20715
Nearby homes
- $496,200-- bd2 ba1.8k sqft12403 Stonehaven Ln, Bowie, MD 20715Off Market
- $584,7005 bd3 ba2.6k sqft12500 Saber Ln, Bowie, MD 20715Off Market
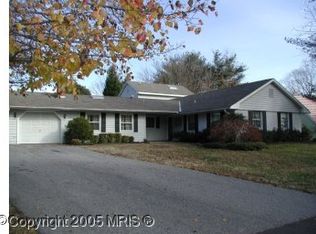
- $592,8004 bd6 ba2.4k sqft12405 Stonehaven Ln, Bowie, MD 20715Off Market
- $447,6004 bd2 ba1.7k sqft12502 Saber Ln, Bowie, MD 20715Off Market
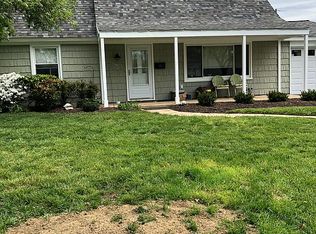
- $480,0004 bd2 ba1.7k sqft12504 Saber Ln, Bowie, MD 20715For Sale
- $476,500-- bd2 ba1.7k sqft3010 Savoy Ln, Bowie, MD 20715Off Market
- $603,2005 bd4 ba2.6k sqft12404 Stonehaven Ln, Bowie, MD 20715Off Market
- $520,2004 bd2 ba2.3k sqft12406 Stonehaven Ln, Bowie, MD 20715Off Market
Nearby schools
GreatSchools rating
- 8/10Tulip Grove Elementary SchoolGrades: K-5Distance: 0.8 mi
- 7/10Benjamin Tasker Middle SchoolGrades: 6-8Distance: 1.1 mi
- 5/10Bowie High SchoolGrades: 9-12Distance: 0.5 mi
Schools provided by the listing agent
- District: Prince George's County Public Schools
Source: Bright MLS. This data may not be complete. We recommend contacting the local school district to confirm school assignments for this home.
Get a cash offer in 3 minutes
Find out how much your home could sell for in as little as 3 minutes with a no-obligation cash offer.
Estimated market value
$492,700
Get a cash offer in 3 minutes
Find out how much your home could sell for in as little as 3 minutes with a no-obligation cash offer.
Estimated market value
$492,700
- Maryland
- Prince Georges County
- Bowie
- 20715
- 3012 Savoy Ln
