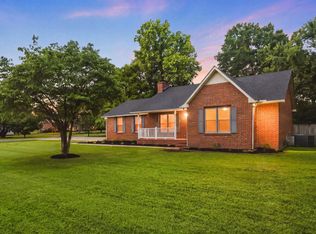
Beautifully renovated 3-bedroom, 2-bath home situated on a spacious .76-acre lot with no HOA! Major updates include a new HVAC system and new roof, both completed in the 2nd quarter of 2026. This move-in ready property features a thoughtfully designed layout with multiple flexible living spaces, including a dedicated flex room perfect for a home office, exercise room, playroom, or hobby space. The oversized rec room offers endless possibilities for entertaining or relaxing. The kitchen includes a desirable walk-in pantry/laundry room combination for added functionality and storage. Enjoy the privacy and space of country-style living while still being conveniently located to shopping, dining, and commuter routes.
Active
Price cut: $400 (8/26)
$449,599
3012 Settlers Rd, Murfreesboro, TN 37129
3beds
2,176sqft
Single Family Residence, Residential
Built in 1988
0.76 Acres Lot
$-- Zestimate®
$207/sqft
$-- HOA
What's special
Thoughtfully designed layoutMultiple flexible living spaces
- 39 days
- 323
- 28
Zillow last checked:
Listing updated:
Listed by:
David Huffaker 615-480-9617,
The Huffaker Group, LLC 615-208-3285,
Melissa Rohn 907-602-5126,
The Huffaker Group, LLC
Source: RealTracs MLS as distributed by MLS GRID,MLS#: 3233997
Facts & features
Interior
Bedrooms & bathrooms
- Bedrooms: 3
- Bathrooms: 2
- Full bathrooms: 2
- Main level bedrooms: 3
Bedroom 1
- Area: 143 Square Feet
- Dimensions: 13x11
Bedroom 2
- Area: 110 Square Feet
- Dimensions: 11x10
Bedroom 3
- Area: 209 Square Feet
- Dimensions: 11x19
Kitchen
- Area: 209 Square Feet
- Dimensions: 19x11
Living room
- Features: Separate
- Level: Separate
- Area: 255 Square Feet
- Dimensions: 17x15
Recreation room
- Area: 728 Square Feet
- Dimensions: 56x13
Heating
- Heat Pump
Cooling
- Central Air
Appliances
- Included: Built-In Electric Oven, Dishwasher, Microwave
- Laundry: Electric Dryer Hookup, Washer Hookup
Features
- Air Filter, Ceiling Fan(s), Pantry
- Flooring: Carpet, Luxury Vinyl
- Basement: Crawl Space
- Number of fireplaces: 1
- Fireplace features: Living Room
Interior area
- Total structure area: 2,176
- Total interior livable area: 2,176 sqft
- Finished area above ground: 2,176
Property
Parking
- Parking features: Asphalt, Driveway, Parking Pad, Paved
- Has uncovered spaces: Yes
Features
- Levels: Two
- Stories: 2
- Patio & porch: Porch, Covered
Lot
- Size: 0.76 Acres
- Dimensions: 100 x 310
- Features: Level
- Topography: Level
Details
- Additional structures: Storage
- Parcel number: 057C A 01500 R0033405
- Special conditions: Standard
- Other equipment: Air Purifier
Construction
Type & style
- Home type: SingleFamily
- Architectural style: Ranch
- Property subtype: Single Family Residence, Residential
Materials
- Vinyl Siding
- Roof: Shingle
Condition
- New construction: No
- Year built: 1988
Utilities & green energy
- Sewer: Septic Tank
- Water: Public
- Utilities for property: Water Available
Community & HOA
Community
- Subdivision: Miles Farm Est Sec 2
HOA
- Has HOA: No
Location
- Region: Murfreesboro
Financial & listing details
- Price per square foot: $207/sqft
- Tax assessed value: $244,000
- Annual tax amount: $1,144
- Date on market: 8/7/2026
Estimated market value
Not available
Estimated sales range
Not available
Not available
Price history
| Date | Event | Price |
|---|---|---|
| 8/26/2026 | Price change | $449,599-0.1%$207/sqft |
Source:  RealTracs MLS as distributed by MLS GRID #3233997 Report a problem RealTracs MLS as distributed by MLS GRID #3233997 Report a problem | ||
| 8/7/2026 | Listed for sale | $449,999-3.2%$207/sqft |
Source: RealTracs MLS as distributed by MLS GRID #3233997 Report a problem | ||
| 8/2/2026 | Contingent | $465,000$214/sqft |
Source: RealTracs MLS as distributed by MLS GRID #3233997 Report a problem | ||
| 7/9/2026 | Price change | $465,000-1.1%$214/sqft |
Source: RealTracs MLS as distributed by MLS GRID #3233997 Report a problem | ||
| 7/3/2026 | Price change | $469,999-1.1%$216/sqft |
Source: RealTracs MLS as distributed by MLS GRID #3233997 Report a problem | ||
| 6/10/2026 | Listed for sale | $475,000+72.7%$218/sqft |
Source: RealTracs MLS as distributed by MLS GRID #3233997 Report a problem | ||
| 3/10/2026 | Sold | $275,000$126/sqft |
Source: RealTracs MLS as distributed by MLS GRID #3111836 Report a problem | ||
Public tax history
| Year | Property taxes | Tax assessment |
|---|---|---|
| 2025 | $1,144 | $61,000 |
| 2024 | $1,144 | $61,000 |
| 2023 | $1,144 +16.1% | $61,000 |
| 2022 | $986 +7.3% | $61,000 +47.3% |
| 2021 | $919 | $41,425 |
| 2020 | $919 +5.6% | $41,425 |
| 2019 | $870 | $41,425 |
| 2018 | $870 +9.2% | $41,425 +39.4% |
| 2017 | $797 | $29,725 |
| 2016 | $797 | $29,725 |
| 2015 | $797 | $29,725 -1.5% |
| 2013 | $797 +6.9% | $30,175 |
| 2012 | $745 +5.3% | $30,175 +5% |
| 2011 | $708 | $28,725 |
| 2010 | $708 +6.4% | $28,725 +5.3% |
| 2008 | $666 | $27,275 |
| 2007 | $666 | $27,275 |
| 2006 | $666 +5.8% | $27,275 +21.4% |
| 2005 | $629 | $22,472 |
| 2004 | $629 | $22,472 |
| 2002 | $629 | $22,472 |
| 2001 | -- | $22,472 -75.7% |
| 2000 | -- | $92,586 |
Find assessor info on the county website
Monthly payment
Est. payment
Payment breakdown
Explore the cost of this home by adjusting the details. Changes won't be saved.Climate risks
Neighborhood: 37129
Nearby schools
Schools provided by the listing agent
- Elementary: Wilson Elementary School
- Middle: Siegel Middle School
- High: Siegel High School
Source: RealTracs MLS as distributed by MLS GRID. This data may not be complete. We recommend contacting the local school district to confirm school assignments for this home.
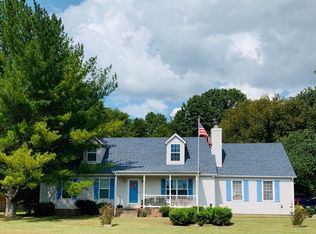
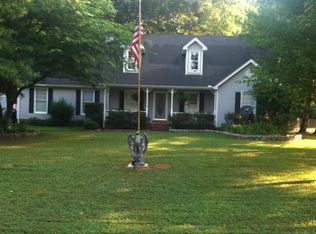
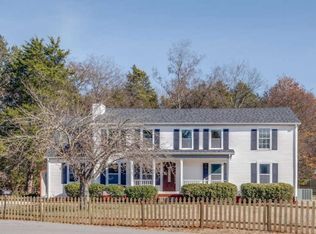
Similar homes
- $444,9003 bd3 ba2.2k sqft4030 Sulphur Springs Rd, Murfreesboro, TN 37129For Sale

 MLS ID #3268753, Mark Wilson. RealTracs MLS as distributed by MLS GRID
 - $--3 bd2 ba1.6k sqft134 McNiel Dr, Murfreesboro, TN 37128Auction
 MLS ID #3526811, Jay Cash. RealTracs MLS as distributed by MLS GRID
 - $515,0003 bd3 ba2.5k sqft5241 Ticonderoga Ave, Murfreesboro, TN 37129For Sale
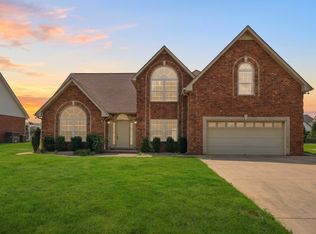 MLS ID #3306378, Gary Ashton. RealTracs MLS as distributed by MLS GRID
 - $437,5004 bd2 ba1.8k sqft401 Ridgetop Dr, Smyrna, TN 37167For Sale
 MLS ID #3305887, David Goodman | THE GROW TEAM. RealTracs MLS as distributed by MLS GRID
 - $450,0005 bd3 ba2.1k sqft2738 Portside Ct, Murfreesboro, TN 37128For SaleMLS ID #3319882, William Johnson. RealTracs MLS as distributed by MLS GRID
- $519,8004 bd3 ba2.3k sqft3519 Desinda Dr, Murfreesboro, TN 37129For SaleMLS ID #3516632, Gennifer Mallard. RealTracs MLS as distributed by MLS GRID
- $436,0003 bd3 ba2.4k sqft3506 Pershing Dr, Murfreesboro, TN 37129For SaleMLS ID #3287916, Holly Stacey. RealTracs MLS as distributed by MLS GRID
- $535,0005 bd3 ba2.8k sqft3520 W Jefferson Pike, Murfreesboro, TN 37129For SaleMLS ID #3263006, Norma J Drake. RealTracs MLS as distributed by MLS GRID
- $449,9904 bd3 ba2.3k sqft3056 Morning Mist Ct, Murfreesboro, TN 37128For SaleMLS ID #3186589, Christina James. RealTracs MLS as distributed by MLS GRID
- $454,9905 bd3 ba1.9k sqft240 Lake Forest Dr, La Vergne, TN 37086For SaleMLS ID #3546089, Marbelin Vasquez. RealTracs MLS as distributed by MLS GRID
- $500,0004 bd3 ba2.4k sqft1193 Rimrock Rd, Smyrna, TN 37167For SaleMLS ID #3333883, Miciah Viel. RealTracs MLS as distributed by MLS GRID
- $449,9004 bd3 ba2.2k sqft2192 Welltown Ln, Murfreesboro, TN 37128For SaleMLS ID #3526024, Justin Brown. RealTracs MLS as distributed by MLS GRID
- $489,0004 bd3 ba2.5k sqft219 Savannah Rdg, Murfreesboro, TN 37127For SaleMLS ID #3318682, Harold Segroves. RealTracs MLS as distributed by MLS GRID
- $559,9904 bd3 ba2.6k sqft5627 Heirloom Dr, Murfreesboro, TN 37129For SaleMLS ID #3272171, Mack Breard. RealTracs MLS as distributed by MLS GRID
- $599,0005 bd4 ba2.7k sqft3729 Felipe Way, Murfreesboro, TN 37129For SaleMLS ID #3540286, Rachel Foster. RealTracs MLS as distributed by MLS GRID
- $567,5004 bd3 ba2.7k sqft1110 Houston Dr, Murfreesboro, TN 37130For SaleMLS ID #3545780, Monica Restrepo. RealTracs MLS as distributed by MLS GRID
- $559,9005 bd3 ba2.6k sqft5718 Heirloom Dr, Murfreesboro, TN 37129For SaleMLS ID #3263479, Lisa Culp Taylor. RealTracs MLS as distributed by MLS GRID
- $455,0004 bd3 ba2.5k sqft557 Castlegate Dr, Nashville, TN 37217For SaleMLS ID #3527257, Tommy Goodeaux. RealTracs MLS as distributed by MLS GRID
- $389,9003 bd4 ba1.6k sqft574 Mason Tucker Dr, Smyrna, TN 37167For SaleMLS ID #3513638, Araceli Quezada. RealTracs MLS as distributed by MLS GRID
- $524,9904 bd3 ba2.7k sqft3429 Winterfell Dr, Murfreesboro, TN 37129New ConstructionRealTracs MLS as distributed by MLS GRID
