Skip main navigation
Sold for $382,000
  • $382,000

    3012 Stoney Creek Dr, Williamsburg, VA 23185

    4beds
    1,856sqft
    Single Family Residence
    Built in 1992
    0.31 Acres Lot
    $385,500 Zestimate®
    $206/sqft
    $2,788 Estimated rent

    Home value

    $385,500

    $355,000 - $420,000

    $2,788/mo

    Zestimate® history
    Loading
    Loading...

    Owner options

    List your home for rent

    $2,788/mo

    Rent Zestimate®

    Find your next renter with Zillow Rental Manager. Plus, with online applications, you can quickly screen prospective tenants – for free.

    Learn more

    $2,788/mo

    Rent Zestimate®

    Refinance and save

    $2,329/mo

    Est. payment

    Refinancing to a lower rate could help reduce your monthly payments and save thousands over the life of the loan.

    See today's rates

    $2,329/mo

    Est. payment

    Explore your selling options

    Work with a Zillow partner agent

    Leverage their expertise and Zillow's premium Showcase listings to get your home seen by more buyers.

    Get started

    List with your own agent

    Get your home in front of millions of buyers by listing it on Zillow.

    Learn how to do it

    Sell it yourself

    Take full control of how buyers see your home on Zillow by listing For Sale by Owner (FSBO).

    List your home

    What's special

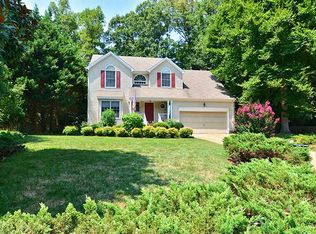
    Welcome to your future haven in Williamsburg, VA! This spacious 4-bedroom, 2.5-bath home, situated in the charming, established subdivision of Berkeley's Green is eagerly awaiting your personal touch! Freshly painted and brimming with potential, this property is sold AS IS, offering you the thrilling opportunity to choose your upgrades and design the perfect living space! Picture yourself basking in the natural light of the enclosed sunroom with a serene, wooded view. The spacious Kitchen with Granite Counters, Island, Pantry, and Breakfast Nook invite warmth and culinary creativity. The airy and bright two-story foyer set the stage for welcoming guests. With leaf guards ensuring hassle-free maintenance and a layout that offers plenty of room for family and friends, this house is a blank canvas, ready for your imagination to transform it into your dream home. Embrace the possibilities and make this inviting space your own! Other highlights include a Full Filtration Water System, Hot Tub, Washer, and Dryer. With low HOA Dues and a home warranty for peace of mind, this is definitely an attractive choice. Once upgraded, this home will undoubtedly become one of your best investments! Home is being sold AS IS. Seller to make no repairs. Carpet has been removed due to age, creating a blank canvas and fresh start for Buyers!

    Zillow last checked:

    Listing updated:

    Listed by:

    Duke Morisset 757-561-7309,

    All Homes Real Estate Group LLC

    Bought with:

    Marina Vatchenkova, 0225204700

    Virginia Capital Realty LLC

    Source: CVRMLS,MLS#: 2509857MLS LogoOriginating MLS: Central Virginia Regional MLS

    Facts & features

    Interior

    Bedrooms & bathrooms
    • Bedrooms: 4
    • Bathrooms: 3
    • Full bathrooms: 2
    • 1/2 bathrooms: 1
    Primary bedroom
    • Description: Spacious with Vaulted Ceiling, Large Ensuite Bath
    • Level: Second
    • Dimensions: 0 x 0
    Bedroom 2
    • Description: Wooded Views
    • Level: Second
    • Dimensions: 0 x 0
    Bedroom 3
    • Description: Wooded Views, Large Closet
    • Level: Second
    • Dimensions: 0 x 0
    Bedroom 4
    • Description: Spacious, Dual Closets
    • Level: Second
    • Dimensions: 0 x 0
    Dining room
    • Description: Hardwood Floor, Crown Molding
    • Level: First
    • Dimensions: 0 x 0
    Other
    • Description: Tub & Shower
    • Level: Second
    Great room
    • Description: Hardwood Floors, Fireplace, Tons of Natural Light
    • Level: First
    • Dimensions: 0 x 0
    Half bath
    • Level: First
    Kitchen
    • Description: Granite Counters, Pantry, Island
    • Level: First
    • Dimensions: 0 x 0
    Heating
    • Forced Air, Natural Gas
    Cooling
    • Central Air, Electric
    Appliances
    • Included: Dryer, Dishwasher, Exhaust Fan, Electric Cooking, Gas Water Heater, Washer
    • Laundry: Washer Hookup, Dryer Hookup
    Features
    • Breakfast Area, Ceiling Fan(s), Cathedral Ceiling(s), Separate/Formal Dining Room, Double Vanity, Eat-in Kitchen, Fireplace, Granite Counters, Kitchen Island, Bath in Primary Bedroom, Pantry, Walk-In Closet(s), Window Treatments
    • Flooring: Ceramic Tile, Wood
    • Windows: Window Treatments
    • Basement: Crawl Space
    • Attic: Floored
    • Number of fireplaces: 1
    • Fireplace features: Gas
    Interior area
    • Total interior livable area: 1,856 sqft
    • Finished area above ground: 1,856
    • Finished area below ground: 0

    Property

    Parking
    • Total spaces: 2
    • Parking features: Attached, Direct Access, Driveway, Garage, Oversized, Paved
    • Attached garage spaces: 2
    • Has uncovered spaces: Yes
    Features
    • Levels: Two
    • Stories: 2
    • Patio & porch: Rear Porch, Screened, Porch
    • Exterior features: Hot Tub/Spa, Porch, Paved Driveway
    • Pool features: None, Community
    • Has spa: Yes
    • Fencing: Back Yard,Fenced,Picket
    Lot
    • Size: 0.31 Acres
    • Features: Wooded, Cul-De-Sac, Level
    • Topography: Level
    Details
    • Parcel number: 4521100126

    Construction

    Type & style
    • Home type: SingleFamily
    • Architectural style: Colonial,Transitional
    • Property subtype: Single Family Residence
    Materials
    • Drywall, Frame, Vinyl Siding
    • Roof: Asbestos Shingle,Composition,Shingle
    Condition
    • Resale
    • New construction: No
    • Year built: 1992

    Utilities & green energy

    • Sewer: Public Sewer
    • Water: Public

    Community & HOA

    Community
    • Features: Basketball Court, Clubhouse, Home Owners Association, Playground, Pool, Sports Field, Tennis Court(s)
    • Subdivision: Berkeleys Green
    HOA
    • Has HOA: Yes
    • Amenities included: Management
    • Services included: Trash
    • HOA fee: $60 monthly
    Location
    • Region: Williamsburg

    Financial & listing details

    • Price per square foot: $206/sqft
    • Tax assessed value: $387,500
    • Annual tax amount: $3,022
    • Date on market: 1/19/2026
    • Ownership: Individuals
    • Ownership type: Sole Proprietor

    Price history

    DateEventPrice
    5/21/2025Sold$382,000$206/sqft
    Source: CVRMLS #2509857 Report a problem
    4/29/2025Contingent$382,000$206/sqft
    Source: REIN Inc. #10578044 Report a problem
    4/19/2025Pending sale$382,000$206/sqft
    Source: CVRMLS #2509857 Report a problem
    4/19/2025Contingent$382,000$206/sqft
    Source: WMLS #2501157 Report a problem
    4/16/2025Listed for sale$382,000$206/sqft
    Source: WMLS #2501157 Report a problem

    Public tax history

    YearProperty taxesTax assessment
    2025$3,216 $387,500
    2024$3,216 +27.8%$387,500 +27.8%
    2023$2,517 $303,200
    2022$2,517 +7%$303,200 +8.2%
    2021$2,353 $280,100
    2020$2,353 $280,100
    2019$2,353 +3.7%$280,100 +3.7%
    2017$2,269 +105%$270,100
    2016$1,107 $270,100 +2.5%
    2015$1,107 $263,500
    2014-- $263,500
    2013-- $263,500
    2012-- $263,500 -6.1%
    2011-- $280,600 +2%
    2010-- $275,100 -7.1%
    2009-- $296,100
    2008-- --
    2007-- --
    2005-- --
    2004-- --
    2003-- --
    2002-- --
    2001-- --
    Find assessor info on the county website

    Neighborhood: 23185

    Nearby schools

    GreatSchools rating
    Schools provided by the listing agent
    • Elementary: Matoaka
    • Middle: Lois Hornsby
    • High: Jamestown

    Source: CVRMLS. This data may not be complete. We recommend contacting the local school district to confirm school assignments for this home.

    Get pre-qualified for a loan
    At Zillow Home Loans, we can pre-qualify you in as little as 5 minutes with no impact to your credit score.

    An equal housing lender. NMLS #10287.

    Sell for more on Zillow
    Get a Zillow Showcase℠ listing at no additional cost and you could sell for .
    $385,500
    2% more
    +$7,710
    With Zillow Showcase(estimated)
    $393,210