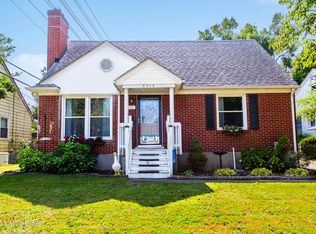
A really nice home that is a lot larger than it looks from the outside. 3 bedrooms and 2 full baths on the main level with a large living room and separate dining room which also can function as an office. The basement has a large entertaining room and a separate smaller room for additional office/craft space or storage. There is a large open second level with tons of potential. The location is incredibly convenient to all parts of Louisville.
Sold for $290,000
Zillow last checked:
Listing updated:
Bought with:
Courtney McDonald, 308048
Lopp Real Estate
Source: Metro Search Inc. LLC DBA Apex MLS,MLS#: 1724024
Price history
| Date | Event | Price |
|---|---|---|
| 8/21/2026 | Sold | $290,000$118/sqft |
Source:  Metro Search Inc. LLC DBA Apex MLS #1724024 Report a problem Metro Search Inc. LLC DBA Apex MLS #1724024 Report a problem | ||
| 8/10/2026 | Pending sale | $290,000$118/sqft |
Source: Metro Search Inc. LLC DBA Apex MLS #1724024 Report a problem | ||
| 7/27/2026 | Contingent | $290,000$118/sqft |
Source: Metro Search Inc. LLC DBA Apex MLS #1724024 Report a problem | ||
| 7/22/2026 | Listed for sale | $290,000+126.6%$118/sqft |
Source: Metro Search Inc. LLC DBA Apex MLS #1724024 Report a problem | ||
| 3/19/2012 | Sold | $128,000-8.5%$52/sqft |
Source: Metro Search Inc. LLC DBA Apex MLS #1310178 Report a problem | ||
| 8/18/2011 | Price change | $139,900-1.8%$57/sqft |
Source: Semonin Realtors #1310178 Report a problem | ||
| 8/2/2011 | Listed for sale | $142,500+5.6%$58/sqft |
Source: Semonin Realtors #1310178 Report a problem | ||
| 1/7/2008 | Sold | $135,000$55/sqft |
Source: Public Record Report a problem | ||
Sell for more on Zillow
Get a Zillow Showcase℠ listing at no additional cost and you could sell for .
$289,700
2% more
+$5,794
With Zillow Showcase(estimated)
$295,494
