Discover this rare gem in Tanglewood Park—a beautifully updated townhome that’s fresh, stylish, and move-in ready. The dramatic marble tile entryway sets the tone, leading into a spacious open concept living and dining area with rich wood flooring. A stunning fireplace serves as the focal point, while French doors open to a private, fenced patio featuring both covered and open-air spaces, perfect for effortless outdoor living. The kitchen is a chef’s delight, boasting exquisite marble countertops, sleek stainless-steel appliances (all included), and ample prep space. Upstairs, you’ll find two generously sized bedrooms and modern, well-appointed bathrooms. The primary suite is a dream, offering two large closets with nearly 50 feet of hanging space. Plush wool carpeting adds warmth and comfort, while the bathrooms impress with exceptional storage, including oversized custom medicine cabinets concealed behind elegant mirrors. Completing the home is a private one-car garage with additional storage. A rare and wonderful opportunity in one of Fort Worth’s most desirable locations—don’t miss out
Sold
Price Unknown
3012 Tanglewood Park W, Fort Worth, TX 76109
2beds
1,711sqft
Townhouse
Built in 1977
1,350 Square Feet Lot
$447,600 Zestimate®
$--/sqft
$2,381 Estimated rent
Home value
$447,600
$412,000 - $488,000
$2,381/mo
Zestimate® history
Owner options
List your home for rent
$2,381/mo
Rent Zestimate®
Find your next renter with Zillow Rental Manager. Plus, with online applications, you can quickly screen prospective tenants – for free.
$2,381/mo
Rent Zestimate®
Refinance and save
$225/mo
Est. payment
Refinancing to a lower rate could help reduce your monthly payments and save thousands over the life of the loan.
$225/mo
Est. payment
Explore your selling options
Work with a Zillow partner agent
Leverage their expertise and Zillow's premium Showcase listings to get your home seen by more buyers.
Get startedList with your own agent
Get your home in front of millions of buyers by listing it on Zillow.
Learn how to do itSell it yourself
Take full control of how buyers see your home on Zillow by listing For Sale by Owner (FSBO).
List your homeWhat's special
Modern well-appointed bathroomsStunning fireplacePlush wool carpetingRich wood flooringCovered and open-air spacesSleek stainless-steel appliancesExquisite marble countertops
Zillow last checked:
Listing updated:
Listed by:
Raleigh Green 0760962 817-731-8466,
Briggs Freeman Sotheby's Int'l 817-731-8466
Bought with:
Megan Green
Briggs Freeman Sotheby's Int'l
Source: NTREIS,MLS#: 20862363
Facts & features
Interior
Bedrooms & bathrooms
- Bedrooms: 2
- Bathrooms: 3
- Full bathrooms: 2
- 1/2 bathrooms: 1
Primary bedroom
- Features: Walk-In Closet(s)
- Level: Second
- Dimensions: 13 x 12
Primary bedroom
- Features: Walk-In Closet(s)
- Level: Second
- Dimensions: 16 x 15
Primary bathroom
- Features: Built-in Features, Dual Sinks, Stone Counters
- Level: Second
- Dimensions: 9 x 8
Dining room
- Level: First
- Dimensions: 15 x 8
Other
- Features: Built-in Features, Dual Sinks, Linen Closet, Stone Counters
- Level: Second
- Dimensions: 8 x 6
Half bath
- Level: First
- Dimensions: 5 x 4
Kitchen
- Features: Breakfast Bar, Built-in Features, Galley Kitchen, Granite Counters, Pantry, Stone Counters
- Level: First
- Dimensions: 16 x 7
Living room
- Level: First
- Dimensions: 21 x 15
Utility room
- Features: Closet
- Level: First
Heating
- Central
Cooling
- Central Air, Ceiling Fan(s)
Appliances
- Included: Built-In Refrigerator, Convection Oven, Dishwasher, Electric Range, Disposal, Microwave, Trash Compactor, Vented Exhaust Fan, Washer
- Laundry: Electric Dryer Hookup, In Kitchen, Stacked
Features
- Eat-in Kitchen, Granite Counters, Open Floorplan, Pantry, Wired for Data, Walk-In Closet(s), Wired for Sound
- Flooring: Carpet, Hardwood
- Has basement: No
- Number of fireplaces: 1
- Fireplace features: Living Room, Wood Burning
Interior area
- Total interior livable area: 1,711 sqft
Property
Parking
- Total spaces: 2
- Parking features: Door-Single, Garage, Garage Door Opener
- Attached garage spaces: 1
- Carport spaces: 1
- Covered spaces: 2
Features
- Levels: Two
- Stories: 2
- Patio & porch: Rear Porch, Covered, Front Porch
- Pool features: Gunite, Pool, Community
- Fencing: Wood
Lot
- Size: 1,350 Square Feet
- Features: Interior Lot, Landscaped, Many Trees
Details
- Parcel number: 03092100
Construction
Type & style
- Home type: Townhouse
- Architectural style: English,Traditional
- Property subtype: Townhouse
- Attached to another structure: Yes
Materials
- Brick
- Foundation: Slab
- Roof: Composition
Condition
- Year built: 1977
Utilities & green energy
- Sewer: Public Sewer
- Water: Public
- Utilities for property: Electricity Available, Electricity Connected, Natural Gas Available, Sewer Available, Separate Meters, Water Available
Community & HOA
Community
- Features: Pool, Curbs
- Subdivision: Tanglewood Park
HOA
- Has HOA: Yes
- Services included: Maintenance Grounds
- HOA fee: $225 monthly
- HOA name: George Lewis
Location
- Region: Fort Worth
Financial & listing details
- Tax assessed value: $278,798
- Annual tax amount: $6,103
- Date on market: 3/7/2025
- Cumulative days on market: 10 days
- Listing terms: Cash,Conventional,FHA,VA Loan
- Electric utility on property: Yes
Price history
| Date | Event | Price |
|---|---|---|
| 3/27/2025 | Sold | -- |
Source: NTREIS #20862363 Report a problem | ||
| 3/27/2025 | Pending sale | $456,000$267/sqft |
Source: NTREIS #20862363 Report a problem | ||
| 3/21/2025 | Contingent | $456,000$267/sqft |
Source: NTREIS #20862363 Report a problem | ||
| 3/7/2025 | Listed for sale | $456,000+60.6%$267/sqft |
Source: NTREIS #20862363 Report a problem | ||
| 8/14/2020 | Listing removed | $284,000$166/sqft |
Source: Clarke Gillespie, Broker #14331490 Report a problem | ||
| 8/9/2020 | Pending sale | $284,000$166/sqft |
Source: Clarke Gillespie, Broker #14331490 Report a problem | ||
| 7/23/2020 | Price change | $284,000-1.7%$166/sqft |
Source: Clarke Gillespie, Broker #14331490 Report a problem | ||
| 5/28/2020 | Price change | $289,000-3.3%$169/sqft |
Source: Clarke Gillespie, Broker #14331490 Report a problem | ||
| 5/1/2020 | Listed for sale | $299,000+72.8%$175/sqft |
Source: Clarke Gillespie, Broker #14331490 Report a problem | ||
| 10/4/2013 | Listing removed | $173,000$101/sqft |
Source: Williams Trew Sotheby's International Realty #11735554 Report a problem | ||
| 9/24/2013 | Price change | $173,000-0.6%$101/sqft |
Source: Williams Trew Sotheby's International Realty #11735554 Report a problem | ||
| 9/20/2013 | Price change | $174,000-12.9%$102/sqft |
Source: Williams Trew Sotheby's International Realty #11735554 Report a problem | ||
| 1/8/2013 | Listed for sale | $199,750$117/sqft |
Source: Williams Trew Sotheby's International Realty #11735554 Report a problem | ||
| 6/14/2012 | Listing removed | $199,750$117/sqft |
Source: Williams Trew Sotheby's International Realty #11735554 Report a problem | ||
| 3/15/2012 | Listed for sale | $199,750$117/sqft |
Source: WILLIAMS TREW REAL ESTATE SERV #11735554 Report a problem | ||
Public tax history
| Year | Property taxes | Tax assessment |
|---|---|---|
| 2025 | $6,103 -12.2% | $278,798 -10% |
| 2024 | $6,951 | $309,776 -11.7% |
| 2023 | -- | $350,624 +37.2% |
| 2022 | $6,643 +6.9% | $255,557 -0.7% |
| 2021 | $6,213 -3.5% | $257,243 +9.6% |
| 2020 | $6,436 +16.2% | $234,626 -8.6% |
| 2019 | $5,539 +0.7% | $256,727 +14.1% |
| 2018 | $5,500 +4.4% | $225,053 +5.4% |
| 2017 | $5,266 +8.8% | $213,579 +10% |
| 2016 | $4,838 -9.3% | $194,158 -6.4% |
| 2015 | $5,337 | $207,500 |
| 2014 | $5,337 | $207,500 |
| 2013 | -- | $207,500 +6.7% |
| 2012 | -- | $194,500 |
| 2011 | -- | $194,500 +14.8% |
| 2010 | -- | $169,400 +2.2% |
| 2009 | -- | $165,700 |
| 2008 | -- | $165,700 |
| 2007 | -- | $165,700 |
| 2006 | -- | $165,700 +13.6% |
| 2005 | -- | $145,900 +6% |
| 2004 | -- | $137,600 |
| 2003 | -- | $137,600 +9.1% |
| 2002 | -- | $126,100 +8.4% |
| 2001 | -- | $116,300 +16.9% |
| 2000 | -- | $99,500 |
Find assessor info on the county website
Neighborhood: 76109
Nearby homes
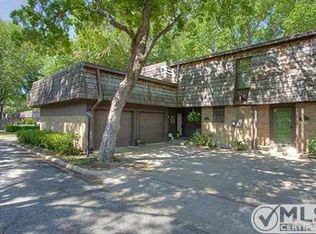
- $417,5002 bd2 ba1.9k sqft3014 Tanglewood Park W, Fort Worth, TX 76109Off Market
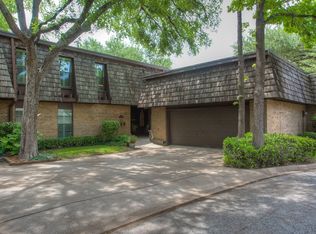
- $320,0003 bd4 ba3.1k sqft3008 Tanglewood Park W, Fort Worth, TX 76109Off Market
- $567,2002 bd1 ba3.1k sqft3008 Tanglewood Park W, Fort Worth, TX 76109Off Market
- $225,0782 bd1 ba3.1k sqft3008 Tanglewood Park W, Fort Worth, TX 76109Off Market
- $342,1002 bd2 ba1.7k sqft3030 Hulen Ct, Fort Worth, TX 76109Off Market
- $339,2002 bd3 ba1.6k sqft3011 Hartwood Ct, Fort Worth, TX 76109Off Market
- $487,6003 bd2 ba2.5k sqft3006 Tanglewood Park W, Fort Worth, TX 76109Off Market
- $544,8003 bd3 ba2.7k sqft3007 Hartwood Ct, Fort Worth, TX 76109Off Market
Nearby schools
GreatSchools rating
- 10/10Tanglewood Elementary SchoolGrades: PK-5Distance: 0.2 mi
- 6/10W.P. McLean 6th Grade CenterGrades: 6Distance: 1.6 mi
- 5/10Paschal High SchoolGrades: 9-12Distance: 2 mi
Schools provided by the listing agent
- Elementary: Tanglewood
- Middle: Mclean
- High: Paschal
- District: Fort Worth ISD
Source: NTREIS. This data may not be complete. We recommend contacting the local school district to confirm school assignments for this home.
Get a cash offer in 3 minutes
Find out how much your home could sell for in as little as 3 minutes with a no-obligation cash offer.
Estimated market value
$447,600
Get a cash offer in 3 minutes
Find out how much your home could sell for in as little as 3 minutes with a no-obligation cash offer.
Estimated market value
$447,600
- Texas
- Tarrant County
- Fort Worth
- 76109
- 3012 Tanglewood Park W
Nearby cities
Nearby neighborhoods
Nearby zip codes
Other Fort Worth Topics
