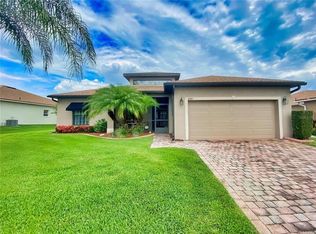
Well Maintained Home and Well Manicured Lawn! 3012 Troon Lane, Lake Wales, Florida 33859 will surely catch your eye! From the minute you drive up, you'll appreciate the curb appeal this home offers. The poured curbing, rock in the landscaped beds and screened entry makes this home stand out. Whether or are looking for a full time or seasonal residence, this 3 Bedroom / 2 Bath home, with 1,503 sq. ft. living area could be the perfect home for you. NO CARPET! The living room, dining area and living room has newly installed tile plank flooring. It's a trendy feature in this home. You'll also enjoy the Quartz Counter Tops, Under Cabinet Lighting in the Kitchen, New Ridge Vents, Epoxy Flooring in the Garage, Storage Racks in the Garage, Automatic Screen on the Garage Door and New Interior Paint. You'll be greeted with a high ceiling and trendy light fixture at the front door. The guest bedroom and guest bathroom are located to the right of the foyer. A pocket door provides privacy and a linen closet is in the guest hallway for your storage needs. The master bedroom is located off the living room and a double slider provides easy access to the screened lanai. The new owner will appreciate the walk in closet in the master bedroom, along with an en-suite bath with a comfort height double sink vanity and walk in shower. Who's the chef in the family? The kitchen has 42" cabinets and there's plenty of counter top space for food prep and display. The kitchen island will convey with the sale of this home. A generator switch has been added in the garage for your convenience. This home has been well loved for many years and is now ready for others to enjoy. Enjoy a beautiful clubhouse that overlooks Lake Ashton. Swim in the Resort style pool, grab a drink from Charm City, catch a quick movie in the clubhouse movie theater or even bowl a game at the bowling alley. Lake Ashton offers the relaxing lifestyle you've been searching for. The Health and Fitness center features a large indoor heated pool, 1/2 court basketball, pickle ball, tennis courts, and MORE. Come and discover paradise in Lake Ashton. Conveniently located to shopping, restaurants, medical facilities and entertainment. Make 3012 Troon Lake Wales, Florida 33859 your next address.
Sold for $299,000
Zillow last checked:
Listing updated:
Bought with:
Jenna Henderson, 3295123
LIVE FLORIDA REALTY
Source: Stellar MLS,MLS#: P4929253 Originating MLS: East Polk
Originating MLS: East Polk
Price history
| Date | Event | Price |
|---|---|---|
| 7/12/2024 | Listing removed | $235,000-21.4%$156/sqft |
Source:  Stellar MLS #P4915548 Report a problem Stellar MLS #P4915548 Report a problem | ||
| 4/1/2024 | Sold | $299,000$199/sqft |
Source: Stellar MLS #P4929253 Report a problem | ||
| 2/28/2024 | Pending sale | $299,000$199/sqft |
Source: Stellar MLS #P4929253 Report a problem | ||
| 2/19/2024 | Listed for sale | $299,000+12%$199/sqft |
Source: Stellar MLS #P4929253 Report a problem | ||
| 9/28/2023 | Sold | $267,000-0.2%$178/sqft |
Source: Public Record Report a problem | ||
| 8/21/2023 | Pending sale | $267,500+0.6%$178/sqft |
Source: Stellar MLS #P4925783 Report a problem | ||
| 8/14/2023 | Price change | $265,900-1.5%$177/sqft |
Source: Stellar MLS #P4925783 Report a problem | ||
| 7/27/2023 | Listed for sale | $269,900$180/sqft |
Source: Stellar MLS #P4925783 Report a problem | ||
| 7/24/2023 | Pending sale | $269,900$180/sqft |
Source: Stellar MLS #P4925783 Report a problem | ||
| 7/22/2023 | Price change | $269,900-1.9%$180/sqft |
Source: Stellar MLS #P4925783 Report a problem | ||
| 7/8/2023 | Price change | $275,000-3.5%$183/sqft |
Source: Stellar MLS #P4925783 Report a problem | ||
| 7/4/2023 | Pending sale | $285,000$190/sqft |
Source: Stellar MLS #P4925783 Report a problem | ||
| 6/26/2023 | Price change | $285,000-2.1%$190/sqft |
Source: Stellar MLS #P4925783 Report a problem | ||
| 6/21/2023 | Listed for sale | $291,000$194/sqft |
Source: Stellar MLS #P4925783 Report a problem | ||
| 6/20/2023 | Pending sale | $291,000$194/sqft |
Source: Stellar MLS #P4925783 Report a problem | ||
| 5/18/2023 | Listed for sale | $291,000+23.8%$194/sqft |
Source: Stellar MLS #P4925783 Report a problem | ||
| 6/4/2021 | Sold | $235,000$156/sqft |
Source: Public Record Report a problem | ||
| 5/7/2021 | Pending sale | $235,000$156/sqft |
Source: Stellar MLS #P4915548 Report a problem | ||
| 5/3/2021 | Listed for sale | $235,000+10.4%$156/sqft |
Source: Stellar MLS #P4915548 Report a problem | ||
| 12/11/2020 | Sold | $212,900$142/sqft |
Source: Public Record Report a problem | ||
| 10/22/2020 | Pending sale | $212,900$142/sqft |
Source: LAKE ASHTON REALTY INC. #P4912344 Report a problem | ||
| 9/5/2020 | Listed for sale | $212,900+13.3%$142/sqft |
Source: LAKE ASHTON REALTY INC. #P4912344 Report a problem | ||
| 8/16/2018 | Sold | $187,900-1.1%$125/sqft |
Source: Public Record Report a problem | ||
| 5/8/2018 | Listed for sale | $189,900+65.1%$126/sqft |
Source: A+ REALTY LLC #P4900403 Report a problem | ||
| 6/8/2016 | Listing removed | $1,600+18.5%$1/sqft |
Source: Owner Report a problem | ||
| 1/2/2016 | Listed for rent | $1,350$1/sqft |
Source: Owner Report a problem | ||
| 9/14/2011 | Sold | $115,000-17.8%$77/sqft |
Source: Public Record Report a problem | ||
| 6/29/2011 | Listed for sale | $139,900-31.6%$93/sqft |
Source: LAKE ASHTON REALTY INC. #P4615781 Report a problem | ||
| 11/23/2005 | Sold | $204,500$136/sqft |
Source: Public Record Report a problem | ||

Get a cash offer in 3 minutes
Find out how much your home could sell for in as little as 3 minutes with a no-obligation cash offer.
Estimated market value
$282,400
