Skip main navigation
Off market
  • $629,400

    3012 Twelvestones Rd SE, Owens Cross Roads, AL 35763

    4beds
    3,685sqft
    SingleFamily
    Built in 2002
    0.48 Acres Lot
    $629,400 Zestimate®
    $171/sqft
    $3,406 Estimated rent

    Home value

    $629,400

    $592,000 - $667,000

    $3,406/mo

    Zestimate® history
    Loading
    Loading...

    Owner options

    List your home for rent

    $3,406/mo

    Rent Zestimate®

    Find your next renter with Zillow Rental Manager. Plus, with online applications, you can quickly screen prospective tenants – for free.

    Learn more

    $3,406/mo

    Rent Zestimate®

    Refinance and save

    $2,919/mo

    Est. payment

    Refinancing to a lower rate could help reduce your monthly payments and save thousands over the life of the loan.

    See today's rates

    $2,919/mo

    Est. payment

    Explore your selling options

    Work with a Zillow partner agent

    Leverage their expertise and Zillow's premium Showcase listings to get your home seen by more buyers.

    Get started

    List with your own agent

    Get your home in front of millions of buyers by listing it on Zillow.

    Learn how to do it

    Sell it yourself

    Take full control of how buyers see your home on Zillow by listing For Sale by Owner (FSBO).

    List your home

    What's special

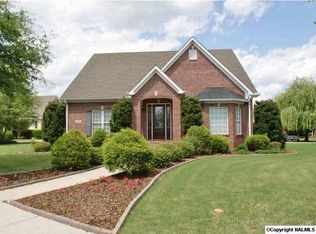
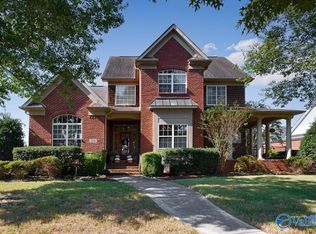
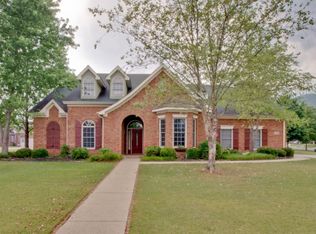
    This beautiful all brick 4 BR home in the highly-desirable Hampton Cove community has it all: Gorgeous newly-refinished wood floors, 9 foot ceilings, gourmet chef's kitchen, wet bar & wine cooler, custom cabinetry & quality crown molding, glam bath, and bonus room. Brand new carpet in master bedroom. Living room with elegant fireplace leads to screened porch and large paver patio for easy entertaining. Well maintained, attractive corner lot on cul de sac allows for a short walk to pond and walking paths. Spacious three-car garage and walk in attic spaces. Fully encapsulated crawlspace. New roof! Hampton House membership with pool, tennis, fitness center round out this wonderful home.

    This property is off market, which means it's not currently listed for sale or rent on Zillow. This may be different from what's available on other websites or public sources.
    Facts & features

    Interior

    Bedrooms & bathrooms
    • Bedrooms: 4
    • Bathrooms: 4
    • Full bathrooms: 3
    • 1/2 bathrooms: 1
    Heating
    • Forced air, Electric
    Cooling
    • Central
    Appliances
    • Included: Dishwasher, Microwave, Range / Oven, Washer
    Features
    • Flooring: Carpet, Hardwood
    • Has fireplace: Yes
    Interior area
    • Total interior livable area: 3,685 sqft

    Property

    Parking
    • Total spaces: 30
    • Parking features: Garage - Attached
    Features
    • Exterior features: Brick
    Lot
    • Size: 0.48 Acres
    Details
    • Parcel number: 1904170000024013

    Construction

    Type & style
    • Home type: SingleFamily
    Materials
    • Wood
    • Foundation: Retaining Wall
    • Roof: Asphalt
    Condition
    • Year built: 2002

    Community & neighborhood

    Location
    • Region: Owens Cross Roads

    HOA & financial

    HOA
    • Has HOA: Yes
    • HOA fee: $33 monthly

    Other

    Other facts
    • State: AL
    • Status: ACTIVE
    • DINING ROOM DESC: Wood Floor, Smooth Ceiling, Chair Rail, Crown Mold, 9? Ceiling, Bay WDW
    • FENCE: Privacy Fence
    • STYLE: 2 Story, Traditional
    • KITCHEN DESC: Eat In Kitchen, Pantry, Crown Mold, Granite Countertop, Wood Floor, Kitchen Island, 9? Ceiling
    • APPLIANCES: Dishwasher, Cook Top, Disposal, Microwave, Security System, Double Oven, Wine Cooler
    • BEDROOM2 DESC: Carpet, Ceiling Fan, Smooth Ceiling, Walkin Closet, 9? Ceiling
    • County: MADISON
    • MASTER BR DESC: Ceiling Fan, Carpet, Crown Mold, Isolate, 9? Ceiling, Recessed Lighting
    • AIR CONDITION: Central 1
    • FIREPLACE: One, Gas Log, WB Insert
    • CONSTRUCTION: Full Brick
    • BEDROOM3 DESC: Carpet, Ceiling Fan, Smooth Ceiling, 9? Ceiling, Walkin Closet
    • FAMILY ROOM DESC: Ceiling Fan, Smooth Ceiling, Crown Mold, Fireplace, 9? Ceiling, Wet Bar
    • OTHER ROOM 1 DESC: Ceiling Fan, Carpet, 9? Ceiling, Smooth Ceiling, Crown Mold, Sitting Area
    • GARAGE/CARPORT: Attached Garage, Three Car Garage, Side Entry
    • BRKFST ROOM DESC: Wood Floor, Bay WDW, Smooth Ceiling, Crown Mold, 9? Ceiling
    • OTHER ROOM 2 DESC: Crown Mold, Smooth Ceiling, Double Vanity, 9? Ceiling, Recessed Lighting
    • High School: HUNTSVILLE
    • BEDROOM4 DESC: Ceiling Fan, Carpet, Smooth Ceiling, Walkin Closet, 9? Ceiling
    • FOYER DESC: Wood Floor, Smooth Ceiling, Crown Mold, 9? Ceiling
    • HEAT: Central 2
    • Other Rooms1: BONUS
    • Other Rooms2: GLABATH
    • Middle School: HAMPTON COVE
    • Elementary School: HAMPTON COVE
    • LIVING ROOM DESC: 9? Ceiling, Crown Mold, Smooth Ceiling, Wood Floor
    • Living: LIVING
    • Lot: 9
    • Subdivision: HAMPTON COVE-TWELVE STONES

    Price history

    DateEventPrice
    7/13/2018Sold$390,000-2.5%$106/sqft
    Source: ValleyMLS #1095812 Report a problem
    6/15/2018Pending sale$400,000$109/sqft
    Source: Keller Williams Realty #1095812 Report a problem
    6/9/2018Listed for sale$400,000-3.6%$109/sqft
    Source: Keller Williams Realty #1095812 Report a problem
    9/22/2014Listing removed$415,000$113/sqft
    Source: Amanda Howard Real Estate #784703 Report a problem
    3/27/2014Listed for sale$415,000+730%$113/sqft
    Source: Amanda Howard Real Estate #784703 Report a problem
    5/3/2010Sold$50,000$14/sqft
    Source: Public Record Report a problem

    Public tax history

    YearProperty taxesTax assessment
    2025$2,844 $49,860
    2024$2,844 $49,860
    2023$2,844 +4.7%$49,860 +4.7%
    2022$2,715 +13.3%$47,640 +13%
    2021$2,397 +15.1%$42,160 +14.8%
    2020$2,083 $36,740
    2019$2,083 $36,740 +0.8%
    2018$2,083 +0.5%$36,440 -0.3%
    2017$2,072 $36,560
    2016$2,072 $36,560
    2015$2,072 -3.7%$36,560 -3.6%
    2014$2,153 $37,940
    2013-- $37,940
    2012-- $37,940 -3.3%
    2011-- $39,240

    Find assessor info on the county website

    Neighborhood: 35763

    Nearby schools

    GreatSchools rating
    Schools provided by the listing agent
    • Elementary: HAMPTON COVE
    • Middle: HAMPTON COVE
    • High: HUNTSVILLE

    Source: The MLS. This data may not be complete. We recommend contacting the local school district to confirm school assignments for this home.

    Get a cash offer in 3 minutes
    Find out how much your home could sell for in as little as 3 minutes with a no-obligation cash offer.
    Estimated market value
    $629,400
    Get a cash offer in 3 minutes
    Find out how much your home could sell for in as little as 3 minutes with a no-obligation cash offer.
    Estimated market value
    $629,400