Skip main navigation
Sold for $390,000
  • $390,000

    3012 W 5th St, Greeley, CO 80634

    4beds
    2,106sqft
    Single Family Residence
    Built in 1968
    0.28 Acres Lot
    $406,500 Zestimate®
    $185/sqft
    $2,234 Estimated rent

    Home value

    $406,500

    $386,000 - $427,000

    $2,234/mo

    Zestimate® history
    Loading
    Loading...

    Owner options

    List your home for rent

    $2,234/mo

    Rent Zestimate®

    Find your next renter with Zillow Rental Manager. Plus, with online applications, you can quickly screen prospective tenants – for free.

    Learn more

    $2,234/mo

    Rent Zestimate®

    Refinance and save

    $2,281/mo

    Est. payment

    Refinancing to a lower rate could help reduce your monthly payments and save thousands over the life of the loan.

    See today's rates

    $2,281/mo

    Est. payment

    Explore your selling options

    Work with a Zillow partner agent

    Leverage their expertise and Zillow's premium Showcase listings to get your home seen by more buyers.

    Get started

    List with your own agent

    Get your home in front of millions of buyers by listing it on Zillow.

    Learn how to do it

    Sell it yourself

    Take full control of how buyers see your home on Zillow by listing For Sale by Owner (FSBO).

    List your home

    What's special

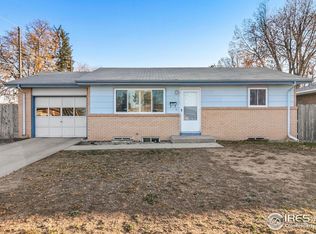
    PRICE REDUCTION!!! Don't miss your chance to own this 4 bed, 2 bath, ranch-style brick home that sits on large lot and the home located in close proximity to shopping, schools, parks and more. Enjoy your large living room with wonderful wood wall and mantel that show off the wood fireplace. This will be a great place to warm up in the Colorado winters. Living area also has a large picture window that brings in a lot of natural light. Kitchen has been updated and has beautiful acacia wood floors in the dining area and kitchen. Stainless Steel Appliances included and add even more beauty to the kitchen. Store your treasures in the built-in china hutch. Main floor bedrooms are very spacious, lots of space for your furniture and the main floor bath has been updated. New Hot-water heater and newer furnace. Large yard for your toys, also has storage shed and backs up to a park. Buyer to verify measurements and other information given. Please call for your showing today.

    Zillow last checked:

    Listing updated:

    Listed by:

    Jill Kline 970-388-2926,

    K & O Realty,

    Brenda Odenbaugh 970-381-1169,

    K & O Realty

    Bought with:

    Mikayla Culwell, 100092345

    Realty One Group Fourpoints

    Source: IRES as distributed by MLS GRID,MLS#: 991813MLS Logo

    Facts & features

    Interior

    Bedrooms & bathrooms
    • Bedrooms: 4
    • Bathrooms: 2
    • Full bathrooms: 1
    • 3/4 bathrooms: 1
    • Main level bathrooms: 1
    Primary bedroom
    • Description: Carpet
    • Features: Shared Primary Bath
    • Level: Main
    • Area: 156 Square Feet
    • Dimensions: 13 x 12
    Bedroom 2
    • Description: Carpet
    • Level: Main
    • Area: 110 Square Feet
    • Dimensions: 10 x 11
    Bedroom 3
    • Description: Carpet
    • Level: Basement
    • Area: 144 Square Feet
    • Dimensions: 12 x 12
    Bedroom 4
    • Description: Carpet
    • Level: Basement
    • Area: 117 Square Feet
    • Dimensions: 9 x 13
    Dining room
    • Description: Hardwood
    • Level: Main
    • Area: 80 Square Feet
    • Dimensions: 10 x 8
    Family room
    • Description: Carpet
    • Level: Basement
    • Area: 276 Square Feet
    • Dimensions: 12 x 23
    Kitchen
    • Description: Hardwood
    • Level: Main
    • Area: 150 Square Feet
    • Dimensions: 10 x 15
    Laundry
    • Description: Concrete
    • Level: Basement
    • Area: 190 Square Feet
    • Dimensions: 10 x 19
    Living room
    • Description: Carpet
    • Level: Main
    • Area: 264 Square Feet
    • Dimensions: 22 x 12
    Heating
    • Forced Air, Wood Stove
    Cooling
    • Ceiling Fan(s)
    Appliances
    • Included: Electric Range, Dishwasher, Refrigerator
    • Laundry: Washer/Dryer Hookup
    Features
    • Eat-in Kitchen
    • Windows: Window Coverings
    • Basement: Full,Partially Finished
    • Has fireplace: Yes
    • Fireplace features: Living Room
    Interior area
    • Total structure area: 1,053
    • Total interior livable area: 2,106 sqft
    • Finished area above ground: 1,053

    Property

    Parking
    • Total spaces: 1
    • Parking features: RV Access/Parking
    • Attached garage spaces: 1
    • Details: Attached
    Accessibility
    • Accessibility features: Level Lot, Level Drive, Low Carpet, Main Floor Bath, Accessible Bedroom
    Features
    • Levels: One
    • Stories: 1
    • Fencing: Fenced,Wood
    Lot
    • Size: 0.28 Acres
    • Features: Wooded, Deciduous Trees, Level, Abuts Park, Paved, Curbs, Gutters, Sidewalks, Mineral Rights Excluded
    Details
    • Additional structures: Storage
    • Parcel number: R4705407
    • Zoning: RES
    • Special conditions: Private Owner

    Construction

    Type & style
    • Home type: SingleFamily
    • Architectural style: Legal Conforming
    • Property subtype: Single Family Residence
    Materials
    • Brick
    • Roof: Composition
    Condition
    • New construction: No
    • Year built: 1968

    Utilities & green energy

    • Electric: Xcel Energy
    • Sewer: Public Sewer
    • Water: City
    • Utilities for property: Natural Gas Available, Electricity Available

    Community & neighborhood

    Security
    • Security features: Fire Alarm
    Location
    • Region: Greeley
    • Subdivision: Broadview Acres

    Other

    Other facts
    • Listing terms: Cash,Conventional,FHA,VA Loan
    • Road surface type: Asphalt

    Price history

    DateEventPrice
    9/8/2023Sold$390,000-0.5%$185/sqft
    Source: IRES as distributed by MLS GRID #991813 Report a problem
    8/9/2023Price change$392,000-1.8%$186/sqft
    Source: IRES as distributed by MLS GRID #991813 Report a problem
    7/21/2023Price change$399,000-2.7%$189/sqft
    Source: IRES as distributed by MLS GRID #991813 Report a problem
    7/10/2023Listed for sale$410,000+244.5%$195/sqft
    Source: IRES as distributed by MLS GRID #991813 Report a problem
    5/26/2000Sold$119,000$57/sqft
    Source: Public Record Report a problem

    Public tax history

    YearProperty taxesTax assessment
    2025$1,749 +4.9%$22,960 -5.5%
    2024$1,668 -1%$24,300 -1%
    2023$1,684 -3%$24,540 +27.1%
    2022$1,736 +11.6%$19,310 -2.7%
    2021$1,556 $19,850 +11.2%
    2020$1,556 +39.8%$17,850
    2019$1,113 -28.6%$17,850 +32.8%
    2018$1,560 +40.2%$13,440
    2017$1,113 -0.5%$13,440 +15.1%
    2016$1,119 +30%$11,680
    2015$861 +53.6%$11,680 +57.4%
    2014$561 $7,420
    2013-- $7,420 -8.2%
    2012-- $8,080
    2011-- $8,080 -8.3%
    2010-- $8,810
    2009-- $8,810 -25.7%
    2008-- $11,850
    2007-- $11,850 -11.4%
    2006-- $13,370
    2005-- $13,370 +6.9%
    2004-- $12,510 -1%
    2003-- $12,640 +11.5%
    2002-- $11,340 +7.9%
    2001-- $10,510

    Find assessor info on the county website

    Neighborhood: 80634

    Nearby schools

    GreatSchools rating
    Get a cash offer in 3 minutes
    Find out how much your home could sell for in as little as 3 minutes with a no-obligation cash offer.
    Estimated market value
    $406,500
    Get a cash offer in 3 minutes
    Find out how much your home could sell for in as little as 3 minutes with a no-obligation cash offer.
    Estimated market value
    $406,500