Skip main navigation
Sold for $350,000
  • $350,000

    3012 W Annaley Dr, Raleigh, NC 27604

    3beds
    1,576sqft
    Single Family Residence
    Built in 1986
    6,098 Square Feet Lot
    $349,500 Zestimate®
    $222/sqft
    $2,043 Estimated rent

    Home value

    $349,500

    $332,000 - $367,000

    $2,043/mo

    Zestimate® history
    Loading
    Loading...

    Owner options

    List your home for rent

    $2,043/mo

    Rent Zestimate®

    Find your next renter with Zillow Rental Manager. Plus, with online applications, you can quickly screen prospective tenants – for free.

    Learn more

    $2,043/mo

    Rent Zestimate®

    Refinance and save

    $2,191/mo

    Est. payment

    Refinancing to a lower rate could help reduce your monthly payments and save thousands over the life of the loan.

    See today's rates

    $2,191/mo

    Est. payment

    Explore your selling options

    Work with a Zillow partner agent

    Leverage their expertise and Zillow's premium Showcase listings to get your home seen by more buyers.

    Get started

    List with your own agent

    Get your home in front of millions of buyers by listing it on Zillow.

    Learn how to do it

    Sell it yourself

    Take full control of how buyers see your home on Zillow by listing For Sale by Owner (FSBO).

    List your home

    What's special

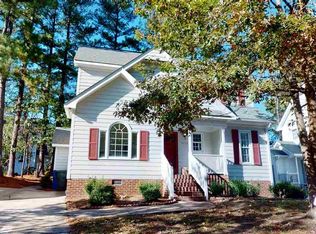
    Fenced yardRocking chair front porchStunning curb appealSpacious kitchenConvenient side entryTwo additional bright bedroomsHandy storage shed
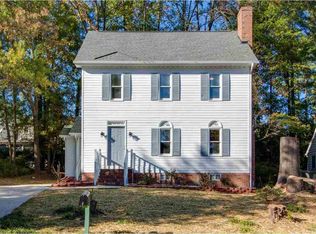
    Welcome to this charming home that perfectly combines modern updates with exceptional outdoor living at a value that can't be beat. From the moment you arrive, the rocking chair front porch invites you inside, while the exterior shines with stunning curb appeal. The heart of the home features a spacious kitchen with convenient side entry, Unwind in the cozy living area anchored by the fireplace and built-ins. Kitchen has new granite counters and all bathrooms have new quartz counters. Designed for effortless living, the main level hosts the primary suite with window sitting area, dual closets and an open dual vanity en suite bathroom. Upstairs, you will find two additional bright bedrooms and a full bath. The outdoor space is a true showstopper featuring a large screened porch with privacy shades, stamped concrete patio, fire pit, fenced yard, and a handy storage shed. Exterior has been painted with durable acrtylic latex paint for low maintenance and gutters were replaced with sleek black in 2025. Nestled just steps from the pool in an established community, you are just 3 minutes to I-440 and a quick 10-minute drive to Downtown Raleigh!

    Zillow last checked:

    Listing updated:

    Listed by:

    Morgan Womble 919-369-5552,

    Compass -- Raleigh

    Bought with:

    Taylor Oldham, 314461

    Choice Residential Real Estate

    Kait Sronce, 333829

    Choice Residential Real Estate

    Source: Doorify MLS,MLS#: 10177439MLS Logo

    Facts & features

    Interior

    Bedrooms & bathrooms
    • Bedrooms: 3
    • Bathrooms: 3
    • Full bathrooms: 2
    • 1/2 bathrooms: 1
    • Main level bathrooms: 1
    • Main level bedrooms: 1
    Primary bedroom
    • Level: First
    • Area: 208 Square Feet
    • Dimensions: 13.0 x 16.0
    Bedroom 2
    • Level: Second
    • Area: 181.2 Square Feet
    • Dimensions: 12.0 x 15.1
    Bedroom 3
    • Level: Second
    • Area: 196.3 Square Feet
    • Dimensions: 13.0 x 15.1
    Breakfast room
    • Level: First
    • Area: 119.7 Square Feet
    • Dimensions: 9.0 x 13.3
    Family room
    • Level: First
    • Area: 203 Square Feet
    • Dimensions: 14.5 x 14.0
    Kitchen
    • Level: First
    • Area: 117.04 Square Feet
    • Dimensions: 8.8 x 13.3
    Heating
    • Central, Forced Air, Natural Gas, None
    Cooling
    • Central Air, Ceiling Fan(s)
    Appliances
    • Included: Dishwasher, Electric Range, Free-Standing Electric Range, Gas Water Heater
    • Laundry: Laundry Closet, Laundry Room, Main Level
    Features
    • Built-in Features, Bookcases, Ceiling Fan(s), Double Vanity, Eat-in Kitchen, Granite Counters, His and Hers Closets, High Speed Internet, Kitchen Island, Natural Woodwork, Primary Downstairs, Stone Counters, Walk-In Closet(s), Kitchen/Dining Room Combination, Shower Only, Separate Shower, Bathtub/Shower Combination, Walk-In Shower, Quartz Counters
    • Flooring: Carpet, Luxury Vinyl, Tile, Wood
    • Number of fireplaces: 1
    • Fireplace features: Gas Log, Wood Burning
    Interior area
    • Total structure area: 1,576
    • Total interior livable area: 1,576 sqft
    • Finished area above ground: 1,576
    • Finished area below ground: 0

    Property

    Parking
    • Total spaces: 3
    • Parking features: Concrete, Driveway, Paved
    • Has uncovered spaces: Yes
    Features
    • Levels: One and One Half
    • Stories: 1
    • Patio & porch: Front Porch, Patio, Porch, Rear Porch, Screened, Side Porch
    • Exterior features: Fire Pit, Rain Gutters, Fenced Yard
    • Has spa: Yes
    • Spa features: Above Ground
    • Fencing: Back Yard,Vinyl
    Lot
    • Size: 6,098 Square Feet
    • Features: Back Yard, Close to Clubhouse, Cul-De-Sac, Level
    • Residential vegetation: Grassed
    Details
    • Additional structures: Shed(s)
    • Parcel number: 172518322176000 0145234
    • Zoning: R-6
    • Special conditions: Standard

    Construction

    Type & style
    • Home type: SingleFamily
    • Architectural style: Bungalow,Cape Cod,Craftsman,Farmhouse,Arts & Crafts
    • Property subtype: Single Family Residence
    Materials
    • Masonite
    • Foundation: Crawlspace
    • Roof: Shingle
    Condition
    • New construction: No
    • Year built: 1986

    Utilities & green energy

    • Sewer: Public Sewer
    • Water: Public
    • Utilities for property: Cable Available, Natural Gas Connected, Sewer Connected, Water Connected
    Green energy
    • Water conservation: Water-Smart Landscaping

    Community & HOA

    Community
    • Features: Clubhouse, Pool
    • Subdivision: Broadlands
    HOA
    • Has HOA: Yes
    • Amenities included: Clubhouse, Pool
    • Services included: Road Maintenance
    • HOA fee: $75 monthly
    • HOA name: Broadlands HOA
    • HOA phone: 919-878-8787
    Location
    • Region: Raleigh

    Financial & listing details

    • Price per square foot: $222/sqft
    • Tax assessed value: $355,700
    • Annual tax amount: $3,122
    • Date on market: 7/1/2026
    • Listing agreement: Exclusive Right To Sell
    • Listing terms: Cash,Conventional,FHA,VA Loan
    • Road surface type: Asphalt, Paved

    Price history

    DateEventPrice
    8/4/2026Sold$350,000$222/sqft
    Source: Doorify MLS #10177439 Report a problem
    7/2/2026Pending sale$350,000$222/sqft
    Source: Doorify MLS #10177439 Report a problem
    7/1/2026Listed for sale$350,000+116%$222/sqft
    Source: Doorify MLS #10177439 Report a problem
    2/12/2015Sold$162,000-1.8%$103/sqft
    Source: Public Record Report a problem
    1/7/2015Pending sale$165,000$105/sqft
    Source: Coldwell Banker Howard Perry and Walston #1979873 Report a problem
    12/30/2014Listed for sale$165,000$105/sqft
    Source: Coldwell Banker Howard Perry and Walston #1979873 Report a problem
    12/10/2014Pending sale$165,000$105/sqft
    Source: Coldwell Banker Howard Perry and Walston #1979873 Report a problem
    11/22/2014Listed for sale$165,000$105/sqft
    Source: Coldwell Banker Howard Perry and Walston #1979873 Report a problem

    Public tax history

    YearProperty taxesTax assessment
    2025$3,122 +0.4%$355,700
    2024$3,109 +32.8%$355,700 +67%
    2023$2,341 +7.6%$212,935
    2022$2,176 +4%$212,935
    2021$2,092 +1.8%$212,935
    2020$2,054 +5.9%$212,935 +28.6%
    2019$1,940 $165,640
    2018$1,940 +11.3%$165,640
    2017$1,743 +2.1%$165,640
    2016$1,708 +9.6%$165,640 +11.6%
    2015$1,558 +5.4%$148,479
    2014$1,478 $148,479
    2013-- $148,479
    2012-- $148,479 +1.1%
    2011-- $146,877
    2010-- $146,877
    2009-- $146,877
    2008-- --
    2007-- --
    2006-- --
    2005-- --
    2004-- --
    2003-- --
    2002-- --
    2001-- --
    Find assessor info on the county website

    Neighborhood: Northeast Raleigh

    Nearby schools

    GreatSchools rating
    Schools provided by the listing agent
    • Elementary: Wake - Durant Road Elementary
    • Middle: Wake - Durant Road Middle
    • High: Wake - Millbrook High

    Source: Doorify MLS. This data may not be complete. We recommend contacting the local school district to confirm school assignments for this home.

    Get a cash offer in 3 minutes
    Find out how much your home could sell for in as little as 3 minutes with a no-obligation cash offer.
    Estimated market value
    $349,500
    Get a cash offer in 3 minutes
    Find out how much your home could sell for in as little as 3 minutes with a no-obligation cash offer.
    Estimated market value
    $349,500