Boasting right at $200,000 rental revenue for 2025 this 10 Bedroom home is located less than 400 feet to the public beach access. Atlantic Horizon provides space for the whole crew to go along with a private pool, hot tub, shuffleboard table & pool table! Luxury meets coastal bliss right across from the ocean! Imagine waking up to ocean views from this custom-built beach paradise! Rise to the top in your private Elevator where the main living space features a large kitchen & dining area beside the great room along with a pool table. Custom ceiling soars over the living room, creating an airy atmosphere with a fireplace too, because cozy nights by the fire shouldn't be limited to just cabins in the woods. As you explore further, you'll discover a kitchen that's not just functional but a work of art as beautiful countertops set the stage for culinary creativity. Picture preparing meals with ocean views just beyond the impact windows and the warmth of the fireplace flickering nearby. The first level grants you access to the deck lined with a private pool, hot tub & expansive ocean views. If you need a break from the sun, the pool room features a kitchenette & lounge area with a full fridge, counterspace & microwave. This isn't just a home, it's a canvas to make your dreams a reality at the beach! Choose between the multiple EnSuites with spacious bedrooms, & luxurious baths with surround tile showers! Beautiful details are a testament to the craftsmanship of this coastal masterpiece with fire sprinkler & EV charger. Perfect for you to use as an investment property, or keep all to yourself! It's the perfect spot to chill out after a day in the sun. Away from the bustling town center, you can enjoy your days at the beach; in the evenings you can make your way to Oak Island's best shopping, dining, & recreation! Town of OKI offers numerous amenities such as golf, tennis, basketball, picnic areas, yet no Hoa fees
Sold for $2,220,000
$2,220,000
3012 W Beach Drive, Oak Island, NC 28465
10beds
4,032sqft
Single Family Residence
Built in 2022
7,405 Square Feet Lot
$2,323,600 Zestimate®
$551/sqft
$3,192 Estimated rent
Home value
$2,323,600
$2.02M - $2.65M
$3,192/mo
Zestimate® history
Owner options
List your home for rent
$3,192/mo
Rent Zestimate®
Find your next renter with Zillow Rental Manager. Plus, with online applications, you can quickly screen prospective tenants – for free.
$3,192/mo
Rent Zestimate®
Refinance and save
$12,859/mo
Est. payment
Refinancing to a lower rate could help reduce your monthly payments and save thousands over the life of the loan.
$12,859/mo
Est. payment
Explore your selling options
Work with a Zillow partner agent
Leverage their expertise and Zillow's premium Showcase listings to get your home seen by more buyers.
Get startedList with your own agent
Get your home in front of millions of buyers by listing it on Zillow.
Learn how to do itSell it yourself
Take full control of how buyers see your home on Zillow by listing For Sale by Owner (FSBO).
List your homeWhat's special
Zillow last checked:
Listing updated:
Listed by:
Kim S Anderson 910-269-3334,
Art Skipper Realty Inc.
Bought with:
John G Hamilton, 225370
Better Beach Sales & Rentals, Inc.
Source: Hive MLS,MLS#: 100521919 Originating MLS: Brunswick County Association of Realtors
Originating MLS: Brunswick County Association of RealtorsFacts & features
Interior
Bedrooms & bathrooms
- Bedrooms: 10
- Bathrooms: 11
- Full bathrooms: 10
- 1/2 bathrooms: 1
Primary bedroom
- Level: Primary Living Area
Dining room
- Features: Combination
Heating
- Heat Pump, Electric
Cooling
- Central Air
Features
- Solid Surface, Kitchen Island, Elevator, Ceiling Fan(s), Furnished, Hot Tub, Walk-in Shower, Blinds/Shades
- Furnished: Yes
Interior area
- Total structure area: 4,032
- Total interior livable area: 4,032 sqft
Property
Parking
- Parking features: Gravel, Concrete, Off Street, On Site
Accessibility
- Accessibility features: Accessible Elevator Installed
Features
- Levels: Two
- Stories: 2
- Patio & porch: Covered, Porch
- Exterior features: Outdoor Shower
- Pool features: Above Ground, In Ground, See Remarks, Pool/Spa Combo
- Fencing: None
- Has view: Yes
- View description: Ocean, Water
- Has water view: Yes
- Water view: Ocean,Water
- Waterfront features: Second Row, Ocean Side
Lot
- Size: 7,405 Square Feet
- Dimensions: 50 x 150
- Features: Ocean Side, Second Row
Details
- Parcel number: 234pd029
- Zoning: R7
- Special conditions: Standard
Construction
Type & style
- Home type: SingleFamily
- Property subtype: Single Family Residence
Materials
- Fiber Cement
- Foundation: Other, Pilings
- Roof: Metal
Condition
- New construction: No
- Year built: 2022
Utilities & green energy
- Utilities for property: Sewer Connected, Water Connected
Community & HOA
Community
- Subdivision: Not In Subdivision
HOA
- Has HOA: No
Location
- Region: Oak Island
Financial & listing details
- Price per square foot: $551/sqft
- Tax assessed value: $1,620,130
- Annual tax amount: $6,437
- Date on market: 9/17/2025
- Cumulative days on market: 30 days
- Listing agreement: Exclusive Right To Sell
- Listing terms: Cash,Conventional
- Road surface type: Paved
Price history
| Date | Event | Price |
|---|---|---|
| 10/9/2025 | Sold | $2,220,000-1.3%$551/sqft |
Source:  Hive MLS #100521919 Report a problem Hive MLS #100521919 Report a problem | ||
| 9/16/2025 | Pending sale | $2,250,000$558/sqft |
Source: Hive MLS #100521919 Report a problem | ||
| 8/28/2025 | Contingent | $2,250,000$558/sqft |
Source: Hive MLS #100521919 Report a problem | ||
| 7/29/2025 | Listed for sale | $2,250,000+552.2%$558/sqft |
Source: Hive MLS #100521919 Report a problem | ||
| 9/14/2021 | Sold | $345,000-1.4%$86/sqft |
Source: Hive MLS #100274483 Report a problem | ||
| 8/10/2021 | Pending sale | $350,000$87/sqft |
Source: Hive MLS #100274483 Report a problem | ||
| 8/5/2021 | Price change | $350,000-19.5%$87/sqft |
Source: Hive MLS #100274483 Report a problem | ||
| 6/2/2021 | Listed for sale | $435,000$108/sqft |
Source: Hive MLS #100274483 Report a problem | ||
Public tax history
| Year | Property taxes | Tax assessment |
|---|---|---|
| 2025 | $6,437 -8.5% | $1,620,130 |
| 2024 | $7,037 +33.8% | $1,620,130 +32.8% |
| 2023 | $5,259 +259.5% | $1,219,590 +366.2% |
| 2022 | $1,463 +1% | $261,600 |
| 2021 | $1,448 +0.9% | $261,600 |
| 2020 | $1,436 | $261,600 |
| 2019 | $1,436 +10.4% | $261,600 +10.9% |
| 2018 | $1,301 +1% | $235,850 +34.8% |
| 2017 | $1,288 | $175,000 |
| 2016 | $1,288 | $175,000 -25.8% |
| 2015 | $1,288 -25.3% | $235,850 -32% |
| 2014 | $1,725 | $347,060 |
| 2013 | -- | -- |
| 2012 | -- | -- |
| 2011 | -- | -- |
| 2010 | -- | -- |
| 2009 | -- | -- |
| 2008 | -- | -- |
| 2007 | -- | -- |
| 2006 | -- | -- |
| 2005 | -- | -- |
| 2004 | -- | -- |
| 2003 | -- | -- |
| 2002 | -- | -- |
| 2001 | -- | -- |
| 2000 | -- | -- |
Find assessor info on the county website
Neighborhood: 28465
Nearby homes
- $732,2003 bd2 ba1.7k sqft3010 W Beach Dr, Oak Island, NC 28465Off Market
- $1,335,0004 bd4 ba2.3k sqft3014 W Beach Dr, Oak Island, NC 28465Sold
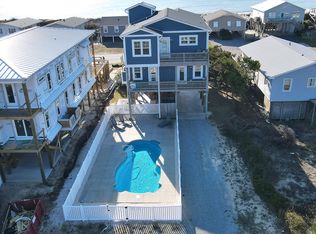
- $870,6004 bd2 ba1.8k sqft3008 W Beach Dr, Oak Island, NC 28465Off Market
- $850,0004 bd3 ba1.3k sqft3016 W Beach Dr, Oak Island, NC 28465For Sale

- $604,5004 bd2 ba1.3k sqft3018 W Beach Dr, Oak Island, NC 28465Off Market
- $1,150,0004 bd2 ba1.8k sqft3004 W Beach Dr, Oak Island, NC 28465Sold
- $649,3005 bd2 ba1.7k sqft3020 W Beach Dr, Oak Island, NC 28465Off Market
- $375,0009,147.6 Square Feet3014 W Pelican Dr, Oak Island, NC 28465Sold
Nearby schools
GreatSchools rating
- 8/10Southport ElementaryGrades: K-5Distance: 9.2 mi
- 4/10South Brunswick MiddleGrades: 6-8Distance: 10.4 mi
- 10/10Brunswick County Early College High SchoolGrades: 9-12Distance: 8.9 mi
Schools provided by the listing agent
- Elementary: Southport
- Middle: South Brunswick
- High: South Brunswick
Source: Hive MLS. This data may not be complete. We recommend contacting the local school district to confirm school assignments for this home.
Get a cash offer in 3 minutes
Find out how much your home could sell for in as little as 3 minutes with a no-obligation cash offer.
Estimated market value
$2,323,600
Get a cash offer in 3 minutes
Find out how much your home could sell for in as little as 3 minutes with a no-obligation cash offer.
Estimated market value
$2,323,600
- North Carolina
- Brunswick County
- Oak Island
- 28465
- 3012 W Beach Drive
Nearby cities
Nearby zip codes
Other Oak Island Topics
